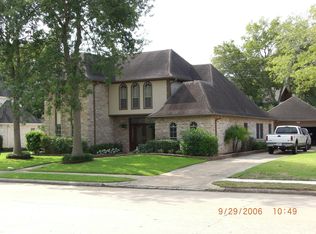
Welcome to 1523 Plantation Drive in the heart of Pecan Grove, a community known for its neighborly spirit, family friendly atmosphere, and beloved holiday traditions. Each year, beautifully decorated homes and community hay rides create lasting memories for residents of all ages.
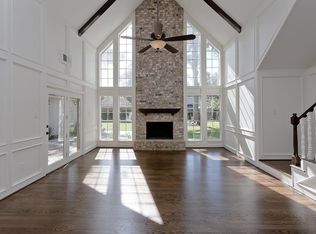
This spacious home offers a flexible floor plan with two oversized living areas, providing room for movie nights, game days, homework stations, home offices, and everyday living. The open concept layout allows everyone to stay connected while still enjoying their own space.
Enjoy valuable peace of mind with fully updated PEX plumbing and a whole home backup generator, helping protect against winter freezes, power outages, and unexpected repairs. Outside, the expansive backyard offers plenty of room for a future pool, entertaining, pets, and play. A large garage and extended driveway provide ample parking for family and guests.
For sale
Price cut: $14K (8/6)
$375,000
1523 Plantation Dr, Richmond, TX 77406
4beds
3,131sqft
:
Get pre-qualified$2,694/mo
Single Family Residence
Built in 1982
10,010 Square Feet Lot
$367,000 Zestimate®
$120/sqft
$21/mo HOA
What's special
Fully updated pex plumbingWhole home backup generatorExpansive backyardLarge garageFlexible floor planExtended drivewayOpen concept layout
- 64 days |
- 309 |
- 34 |
Zillow last checked:
Listing updated:
Listed by:
Britni Davison TREC #0647214 281-881-0789,
SERHANT.
Source: HAR,MLS#: 32054212
Facts & features
Interior
Bedrooms & bathrooms
- Bedrooms: 4
- Bathrooms: 4
- Full bathrooms: 3
- 1/2 bathrooms: 1
Rooms
- Room types: Den, Family Room
Primary bedroom
- Level: First
- Area: 240
- Dimensions: 16 x 15
Bedroom
- Level: Second
- Area: 143
- Dimensions: 13 x 11
Bedroom
- Level: Second
- Area: 143
- Dimensions: 13 x 11
Bedroom
- Level: Second
- Area: 143
- Dimensions: 13 x 11
Other
- Level: First
Other
- Level: Second
Other
- Level: Second
Dining room
- Level: First
- Area: 180
- Dimensions: 15 x 12
Family room
- Level: First
- Area: 323
- Dimensions: 17 x 19
Game room
- Level: Second
- Area: 180
- Dimensions: 12 x 15
Kitchen
- Level: First
- Area: 165
- Dimensions: 15 x 11
Primary bath
- Level: First
Utility room
- Level: First
- Area: 48
- Dimensions: 8 x 6
Heating
- Natural Gas
Cooling
- Ceiling Fan(s), Electric
Appliances
- Included: Convection Oven, Electric Oven, Microwave, Dishwasher
- Laundry: Electric Dryer Hookup, Gas Dryer Hookup, Washer Hookup
Features
- Wet Bar, Primary Bed - 1st Floor
- Flooring: Carpet, Tile, Wood
- Number of fireplaces: 2
- Fireplace features: Gas
Interior area
- Total structure area: 3,131
- Total interior livable area: 3,131 sqft
Property
Parking
- Total spaces: 2
- Parking features: Detached
- Garage spaces: 2
Features
- Stories: 2
- Patio & porch: Covered, Patio/Deck
- Fencing: Back Yard
Lot
- Size: 10,010 Square Feet
- Features: Back Yard, Near Golf Course, Subdivided, 0 Up To 1/4 Acre
Details
- Parcel number: 5740030050870907
Construction
Type & style
- Home type: SingleFamily
- Architectural style: Traditional
- Property subtype: Single Family Residence
Materials
- Brick, Cement Siding
- Foundation: Slab
- Roof: Composition,Energy Star/Reflective Roof
Condition
- New construction: No
- Year built: 1982
Utilities & green energy
- Sewer: Public Sewer
- Water: Public, Water District
Green energy
- Energy efficient items: Attic Vents, HVAC, HVAC>13 SEER
Community & HOA
Community
- Features: Subdivision Tennis Court
- Subdivision: Pecan Grove Plantation
HOA
- Has HOA: Yes
- HOA fee: $250 annually
Location
- Region: Richmond
Financial & listing details
- Price per square foot: $120/sqft
- Tax assessed value: $381,979
- Annual tax amount: $8,036
- Date on market: 6/11/2026
Estimated market value
$367,000
$349,000 - $385,000
$3,224/mo
Price history
| Date | Event | Price |
|---|---|---|
| 8/6/2026 | Price change | $375,000-3.6%$120/sqft |
Source:  HAR #32054212 Report a problem HAR #32054212 Report a problem | ||
| 7/10/2026 | Price change | $389,000-2.5%$124/sqft |
Source: HAR #32054212 Report a problem | ||
| 6/11/2026 | Listed for sale | $399,000+42.6%$127/sqft |
Source: HAR #32054212 Report a problem | ||
| 5/6/2018 | Sold | -- |
Source: Agent Provided Report a problem | ||
| 3/30/2018 | Pending sale | $279,900$89/sqft |
Source: RE/MAX Professional Group #84482280 Report a problem | ||
| 3/26/2018 | Price change | $279,900-3.4%$89/sqft |
Source: RE/MAX Professional Group #84482280 Report a problem | ||
| 2/16/2018 | Listed for sale | $289,900+9.4%$93/sqft |
Source: RE/MAX Professional Group #84482280 Report a problem | ||
| 1/3/2016 | Listing removed | $265,000$85/sqft |
Source: Prestige Properties Texas #68220657 Report a problem | ||
| 12/1/2015 | Pending sale | $265,000$85/sqft |
Source: Prestige Properties Texas #68220657 Report a problem | ||
| 10/20/2015 | Price change | $265,000-3.5%$85/sqft |
Source: Prestige Properties Texas #68220657 Report a problem | ||
| 8/30/2015 | Price change | $274,500-0.2%$88/sqft |
Source: Prestige Properties Texas #68220657 Report a problem | ||
| 6/30/2015 | Price change | $275,000-2.5%$88/sqft |
Source: Prestige Properties Texas #70487383 Report a problem | ||
| 5/5/2015 | Listed for sale | $282,000$90/sqft |
Source: Prestige Properties Texas #70487383 Report a problem | ||
Public tax history
| Year | Property taxes | Tax assessment |
|---|---|---|
| 2025 | $3,847 -10.4% | $381,979 -4.2% |
| 2024 | $4,296 +11% | $398,852 +10% |
| 2023 | $3,871 -13.5% | $362,593 +10% |
| 2022 | $4,476 +1.5% | $329,630 +10% |
| 2021 | $4,409 +3.9% | $299,660 +5.5% |
| 2020 | $4,243 +3.3% | $284,050 +5.1% |
| 2019 | $4,109 -18% | $270,230 -3.8% |
| 2018 | $5,009 -25.5% | $280,780 +0.3% |
| 2017 | $6,726 | $279,890 +1.5% |
| 2016 | $6,726 +320% | $275,780 +13.2% |
| 2015 | $1,601 -3.3% | $243,660 +10% |
| 2014 | $1,656 | $221,510 +7.8% |
| 2013 | -- | $205,520 +0.9% |
| 2012 | -- | $203,630 +1.7% |
| 2011 | -- | $200,290 +1.8% |
| 2010 | -- | $196,660 +2.5% |
| 2009 | -- | $191,830 -0.1% |
| 2008 | -- | $192,110 +2.6% |
| 2007 | -- | $187,260 +5% |
| 2006 | -- | $178,260 |
| 2005 | -- | $178,260 |
| 2004 | -- | $178,260 |
| 2003 | -- | -- |
| 2002 | -- | -- |
| 2001 | -- | -- |
| 2000 | -- | -- |
Find assessor info on the county website
Monthly payment
Est. payment
Payment breakdown
Explore the cost of this home by adjusting the details. Changes won't be saved.Climate risks
Neighborhood: 77406
Nearby schools
GreatSchools rating
- 6/10Pecan Grove Elementary SchoolGrades: PK-5Distance: 1.1 mi
- 9/10James Bowie Middle SchoolGrades: 6-8Distance: 0.9 mi
- 7/10William B Travis High SchoolGrades: 9-12Distance: 2.2 mi
Schools provided by the listing agent
- Elementary: Pecan Grove Elementary School
- Middle: Bowie Middle School (Fort Bend)
- High: Travis High School (Fort Bend)
Source: HAR. This data may not be complete. We recommend contacting the local school district to confirm school assignments for this home.
- $401,4003 bd4 ba2.8k sqft1527 Plantation Dr, Richmond, TX 77406Off Market
- $397,9004 bd4 ba2.5k sqft1519 Plantation Dr, Richmond, TX 77406Off Market
- $398,7004 bd3 ba2.7k sqft1530 N Hearthside Dr, Richmond, TX 77406Off Market
- $360,8003 bd3 ba2.1k sqft1526 N Hearthside Dr, Richmond, TX 77406Off Market

- $369,1008 bd2 ba2.6k sqft1515 Plantation Dr, Richmond, TX 77406Off Market
- $410,0004 bd3 ba2.8k sqft1603 Plantation Dr, Richmond, TX 77406For Sale
- $515,8004 bd3 ba3.7k sqft1522 Plantation Dr, Richmond, TX 77406Off Market
- $379,8004 bd2 ba2.2k sqft1602 N Hearthside Dr, Richmond, TX 77406Off Market
A local agent can set up tours, give advice and negotiate with sellers.
A local lender can help you make sure your offer is ready when you are.
Similar homes
- $370,0004 bd3 ba2.5k sqft1214 Bittersweet Dr, Richmond, TX 77406For Sale
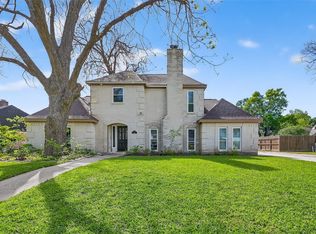 MLS ID #27276489, Wendy Hardin, Keller Williams Realty Southwest. HAR
 - $365,0004 bd3 ba2.7k sqft2135 Victoria Garden Dr, Richmond, TX 77406For Sale
 MLS ID #30014708, Candis Warner, Keller Williams Realty Southwest. HAR
 - $359,0003 bd3 ba2.4k sqft1710 Mayweather Ln, Richmond, TX 77406For Sale
 MLS ID #54204291, Kimberly Hollas, RE/MAX Fine Properties. HAR
 - $370,0004 bd3 ba2.4k sqft4903 Lake Daniel Ct, Richmond, TX 77407For Sale
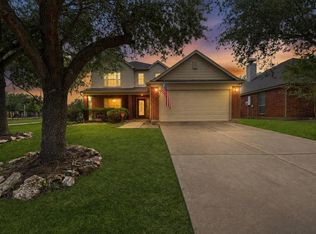 MLS ID #89916297, Isaigha McNeil, Corcoran Prestige Realty. HAR
 - $400,0004 bd3 ba2.3k sqft24507 San Pellino Dr, Richmond, TX 77406For SaleMLS ID #60066745, Kimberly Rensimer, Martha Turner Sotheby's International Realty. HAR
- $385,0003 bd3 ba2.3k sqft6211 Piedra Negras Ct, Katy, TX 77450For SaleMLS ID #27839273, Wilson Collins, United Real Estate. HAR
- $350,0003 bd3 ba2.2k sqft813 Lakeview Dr, Sugar Land, TX 77498For SaleMLS ID #19633158, Holly Smith, Compass RE Texas, LLC - The Heights. HAR
- $415,0004 bd3 ba3.2k sqft7522 Brighton Knolls Ln, Richmond, TX 77407For SaleMLS ID #65294869, Sammy Younis, RE/MAX Southwest. HAR
- $335,0004 bd3 ba2.3k sqft16818 Basewood Ct, Sugar Land, TX 77498For SaleMLS ID #90034644, Verron Jackson, Redfin Corporation. HAR
- $399,0004 bd2 ba2.7k sqft20302 Triton Ct, Katy, TX 77450For SaleMLS ID #96200896, Amy Wokoun, Keller Williams Realty Southwest. HAR
- $344,0004 bd3 ba2.5k sqft7506 Rockaway Point Ln, Richmond, TX 77407For SaleMLS ID #38619271, Claudia Fathivand, Compass RE Texas, LLC - Houston. HAR
- $409,0004 bd3 ba2.2k sqft5811 Walkabout Way, Katy, TX 77450For SaleMLS ID #96232978, Paige Willingham, Del Monte Realty. HAR
- $324,9903 bd2 ba2.1k sqft16826 Cobble Ridge Dr, Sugar Land, TX 77498For SaleMLS ID #86007127, Rachel Novosad, Kenyson Roane Realty. HAR
- $374,9004 bd4 ba2.9k sqft18311 Mountfield Dr, Houston, TX 77084For SaleMLS ID #97963559, Deidra Ewing, Legacy Homes & Properties, LLC. HAR
- $385,0004 bd2 ba1.9k sqft2003 Round Lake Dr, Houston, TX 77077For SaleMLS ID #14793332, Erica Wetherell, Compass RE Texas, LLC - Memorial. HAR
- $400,0004 bd3 ba3k sqft23027 Red River Dr, Katy, TX 77450For SaleMLS ID #31442324, Dixie Hightower, Compass RE Texas, LLC - Memorial. HAR
- $354,9003 bd3 ba2.5k sqft8911 Henrico Ln, Rosenberg, TX 77469For SaleMLS ID #16435116, Dana Gray, Keller Williams Realty Metropolitan. HAR
- $370,0004 bd3 ba3.1k sqft3514 Corbett Ct, Missouri City, TX 77459For SaleMLS ID #56502040, Jamie Finch, CB&A, Realtors. HAR
- $339,0003 bd3 ba2.4k sqft3511 Patriot Ct, Missouri City, TX 77459For SaleMLS ID #33272521, Ruchir Patel, Compass RE Texas, LLC - Houston. HAR
- $329,9003 bd3 ba2k sqft4210 W Meadows Dr, Sugar Land, TX 77479For SaleMLS ID #68268647, Pinky Pirani, Keller Williams Realty Southwest. HAR
