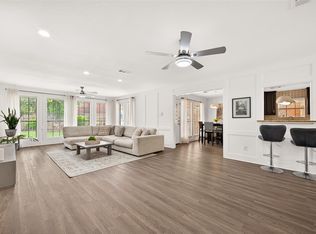
Nestled beneath the towering trees of Pecan Grove, 1603 Plantation Drive offers the perfect blend of tranquility, space, and convenience. This 4-bedroom, 2.5-bath home spans 2,810 square feet and invites you to enjoy a slower pace of life without sacrificing access to the city. Pecan Grove is known for its mature landscaping, winding streets and established charm. Multiple living spaces provide flexibility for entertaining, relaxing and everyday life. Rich wood laminate and tile floors flow throughout the home, adding warmth and timeless appeal. A wood-burning fireplace anchors the main living area, while the wet bar creates the perfect setting for hosting friends and family or simply unwinding at the end of the day. Step outside to your backyard retreat, where mature greenery creates a peaceful setting for morning coffee, weekend barbecues, or quiet evenings under the Texas sky. A detached garage adds both convenience and curb appeal, completing this exceptional property.
For sale
$410,000
1603 Plantation Dr, Richmond, TX 77406
4beds
2,810sqft
:
Get pre-qualified$2,998/mo
Single Family Residence
Built in 1983
10,153 Square Feet Lot
$397,700 Zestimate®
$146/sqft
$21/mo HOA
What's special
Wood-burning fireplaceBackyard retreatMultiple living spacesWet barMature landscaping
- 17 days |
- 269 |
- 17 |
Likely to sell faster than
Zillow last checked:
Listing updated:
Listed by:
Phillip Gazca TREC #0606697 956-460-4699,
eXp Realty LLC
Source: HAR,MLS#: 85409252
Facts & features
Interior
Bedrooms & bathrooms
- Bedrooms: 4
- Bathrooms: 3
- Full bathrooms: 2
- 1/2 bathrooms: 1
Rooms
- Room types: Family Room
Primary bathroom
- Features: Full Secondary Bathroom Down, Primary Bath: Double Sinks, Primary Bath: Jetted Tub, Primary Bath: Separate Shower, Secondary Bath(s): Double Sinks, Secondary Bath(s): Tub/Shower Combo, Vanity Area
Kitchen
- Features: Island w/ Cooktop, Pantry
Heating
- Electric
Cooling
- Electric
Appliances
- Included: Disposal, Refrigerator, Electric Oven, Microwave, Electric Range, Dishwasher
- Laundry: Electric Dryer Hookup, Washer Hookup
Features
- Central Vacuum, High Ceilings, All Bedrooms Down
- Flooring: Laminate, Tile
- Number of fireplaces: 1
- Fireplace features: Wood Burning
Interior area
- Total structure area: 2,810
- Total interior livable area: 2,810 sqft
Property
Parking
- Total spaces: 2
- Parking features: Detached
- Garage spaces: 2
Features
- Stories: 1
- Patio & porch: Patio/Deck
- Has spa: Yes
- Fencing: Back Yard
Lot
- Size: 10,153 Square Feet
- Features: Back Yard, Near Golf Course, Subdivided, 0 Up To 1/4 Acre
Details
- Parcel number: 5740030050890907
Construction
Type & style
- Home type: SingleFamily
- Architectural style: Contemporary,Ranch
- Property subtype: Single Family Residence
Materials
- Brick
- Foundation: Slab
- Roof: Composition
Condition
- New construction: No
- Year built: 1983
Utilities & green energy
- Sewer: Public Sewer
- Water: Water District
Community & HOA
Community
- Subdivision: Pecan Grove Plantation Sec 3
HOA
- Has HOA: Yes
- HOA fee: $250 annually
Location
- Region: Richmond
Financial & listing details
- Price per square foot: $146/sqft
- Tax assessed value: $340,203
- Annual tax amount: $7,158
- Date on market: 7/17/2026
- Listing terms: Cash,Conventional,FHA,VA Loan
- Ownership: Full Ownership
- Road surface type: Asphalt
Estimated market value
$397,700
$378,000 - $418,000
$2,928/mo
Price history
| Date | Event | Price |
|---|---|---|
| 7/17/2026 | Listed for sale | $410,000+141.2%$146/sqft |
Source: eXp Realty #85409252 Report a problem | ||
| 12/13/2008 | Listing removed | $170,000$60/sqft |
Source: Point2 #5374388 Report a problem | ||
| 10/27/2008 | Listed for sale | $170,000$60/sqft |
Source: Point2 #5374388 Report a problem | ||
Public tax history
| Year | Property taxes | Tax assessment |
|---|---|---|
| 2025 | $727 -56.4% | $340,203 -2.3% |
| 2024 | $1,666 +4.8% | $348,286 +10% |
| 2023 | $1,590 -49.4% | $316,624 +10% |
| 2022 | $3,141 +3% | $287,840 +10% |
| 2021 | $3,048 +2% | $261,670 +6.6% |
| 2020 | $2,990 -0.3% | $245,410 -0.3% |
| 2019 | $2,999 -1.9% | $246,220 -5.5% |
| 2018 | $3,056 -27% | $260,590 +5% |
| 2017 | $4,188 | $248,080 +10% |
| 2016 | $4,188 +16.8% | $225,530 -0.5% |
| 2015 | $3,585 -13.1% | $226,770 +10% |
| 2014 | $4,124 | $206,170 +4.6% |
| 2013 | -- | $197,020 +4.8% |
| 2012 | -- | $188,060 +1.2% |
| 2011 | -- | $185,820 +1.8% |
| 2010 | -- | $182,500 -0.2% |
| 2009 | -- | $182,800 +4.3% |
| 2008 | -- | $175,230 +2.5% |
| 2007 | -- | $170,890 +0.9% |
| 2006 | -- | $169,300 +3.6% |
| 2005 | -- | $163,370 +0.9% |
| 2004 | -- | $161,890 |
| 2003 | -- | -- |
| 2002 | -- | -- |
| 2001 | -- | -- |
| 2000 | -- | -- |
Find assessor info on the county website
Monthly payment
Est. payment
Payment breakdown
Explore the cost of this home by adjusting the details. Changes won't be saved.Climate risks
Neighborhood: 77406
Nearby schools
GreatSchools rating
- 6/10Pecan Grove Elementary SchoolGrades: PK-5Distance: 1.1 mi
- 9/10James Bowie Middle SchoolGrades: 6-8Distance: 0.9 mi
- 7/10William B Travis High SchoolGrades: 9-12Distance: 2.2 mi
Schools provided by the listing agent
- Elementary: Pecan Grove Elementary School
- Middle: Bowie Middle School (Fort Bend)
- High: Travis High School (Fort Bend)
Source: HAR. This data may not be complete. We recommend contacting the local school district to confirm school assignments for this home.
- $444,4005 bd3 ba3.4k sqft1607 Plantation Dr, Richmond, TX 77406Off Market
- $402,2003 bd4 ba2.8k sqft1527 Plantation Dr, Richmond, TX 77406Off Market
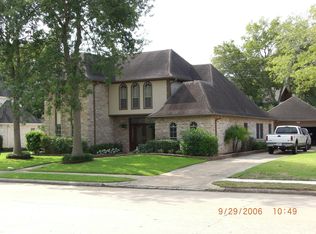
- $327,9004 bd2 ba2.2k sqft1606 N Hearthside Dr, Richmond, TX 77406Off Market
- $376,0004 bd2 ba2.2k sqft1602 N Hearthside Dr, Richmond, TX 77406Off Market
- $377,4004 bd2 ba2.8k sqft1611 Plantation Dr, Richmond, TX 77406Off Market
- $389,0004 bd4 ba3.1k sqft1523 Plantation Dr, Richmond, TX 77406For Sale
- $507,1004 bd3 ba3.1k sqft1610 N Hearthside Dr, Richmond, TX 77406Off Market
- $398,1004 bd3 ba2.7k sqft1530 N Hearthside Dr, Richmond, TX 77406Off Market
A local agent can set up tours, give advice and negotiate with sellers.
Similar homes
- $395,0004 bd3 ba2.5k sqft2019 Plantation Dr, Richmond, TX 77406For Sale
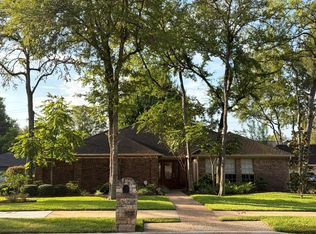 MLS ID #70124482, Kristen Kennedy, William Palmer Properties. HAR
 - $375,0004 bd3 ba2.6k sqft1018 Bittersweet Dr, Richmond, TX 77406For Sale
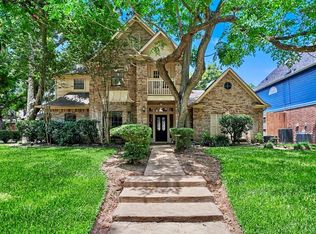 MLS ID #10303077, Brandi Owens, Orchard Brokerage. HAR
 - $435,0004 bd4 ba3.1k sqft1606 Country Squire Dr, Richmond, TX 77406For Sale
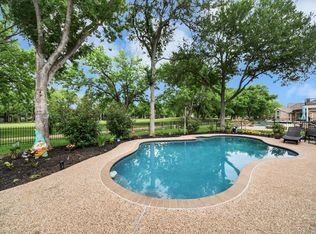 MLS ID #52093487, Kimberly Hollas, RE/MAX Fine Properties. HAR
 - $415,0003 bd3 ba2.4k sqft1627 N Hearthside Dr, Richmond, TX 77406For Sale
 MLS ID #38321298, Susan Garczynski, Keller Williams Realty Southwest. HAR
 - $389,0004 bd4 ba3.1k sqft1523 Plantation Dr, Richmond, TX 77406For SaleMLS ID #32054212, Britni Davison, SERHANT.. HAR
- $475,0004 bd4 ba3k sqft1414 Pecan Crossing Dr, Richmond, TX 77406For SaleMLS ID #57461560, Pam Kelley, Better Homes and Gardens Real Estate Gary Greene - Sugar Land. HAR
- $430,0004 bd4 ba2.9k sqft2526 Berkley Ct, Richmond, TX 77406For SaleMLS ID #54973548, Tiphani Probstfeld, Walzel Properties - Corporate Office. HAR
- $375,0003 bd3 ba2.6k sqft1402 Bittersweet Dr, Richmond, TX 77406For SaleMLS ID #80335498, Ana Linares, eXp Realty LLC. HAR
- $460,0004 bd4 ba2.7k sqft2222 Mossy Glen Ct, Richmond, TX 77406For SaleMLS ID #81865067, Candis Warner, Keller Williams Realty Southwest. HAR
- $487,0004 bd4 ba3k sqft1910 Wildwood Ln, Richmond, TX 77406For SaleMLS ID #30237005, Karla Arjona, Coldwell Banker Realty - Memorial Office. HAR
- $550,0005 bd4 ba3.2k sqft1703 Wyndale Ct, Richmond, TX 77406For SaleMLS ID #81489579, Kimberly Hollas, RE/MAX Fine Properties. HAR
- $395,0003 bd2 ba2.6k sqft1807 Spreading Bough Ln, Richmond, TX 77406For SaleMLS ID #33276759, David Batagower, Compass RE Texas, LLC - The Heights. HAR
- $365,0003 bd2 ba2.2k sqft1710 Wildwood Ln, Richmond, TX 77406For SaleMLS ID #86353569, David Cole, First Class Realtors. HAR
- $419,0003 bd2 ba1.9k sqft1838 Rock Fence Dr, Richmond, TX 77406For SaleMLS ID #39430468, Joon Chae, W Realty & Investment Group. HAR
- $374,9004 bd3 ba2.5k sqft2227 Country Mile Ln, Richmond, TX 77406For SaleMLS ID #23768073, Kurt Kopczynski, Oak Story Realty, LLC.. HAR
- $370,0004 bd3 ba2.5k sqft1214 Bittersweet Dr, Richmond, TX 77406For SaleMLS ID #27276489, Wendy Hardin, Keller Williams Realty Southwest. HAR
- $360,5504 bd3 ba2.2k sqft930 Bent Creek Ct, Richmond, TX 77406For SaleMLS ID #51673375, Markesha Smith, Hansen | RMP Residential. HAR
- $454,9005 bd5 ba3.9k sqft2015 Pecan Trail Dr, Richmond, TX 77406For SaleMLS ID #21098062, Bruce Palmquist, HomeSmart. HAR
- $389,9004 bd3 ba2.5k sqft2403 Horseshoe Ln, Richmond, TX 77406For SaleMLS ID #55121178, Lynette Thomas, Entera Realty LLC. HAR
- $479,0004 bd5 ba3.8k sqft1518 Plantation Dr, Richmond, TX 77406For SaleMLS ID #73753825, Marta Mohan, Hometown America Incorporated. HAR
