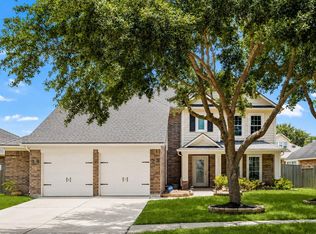
Welcome to this stunning, fully renovated gem in the highly desirable Pecan Grove Golf Course Community! Reimagined from top to bottom with exquisite designer touches, this home offers a warm, cozy feel the moment you step inside.Enjoy absolute peace of mind with all-new major systems: new A/C, plumbing, electrical, windows, appliances, sprinkler system, a brand new driveway and more! The breathtaking new kitchen and beautifully appointed bathrooms feature high-end, modern finishes. Flowing new flooring and fresh, crisp paint throughout provide a flawless canvas. Step outside to entertain or relax on your newly built deck patio, the perfect space to enjoy the outdoors. You will not want to miss this rare opportunity to own a meticulously updated home in a premier golf community. Schedule your private showing today!
For sale
Price cut: $20K (7/31)
$419,000
1838 Rock Fence Dr, Richmond, TX 77406
3beds
1,919sqft
Single Family Residence
Built in 1983
5,793 Square Feet Lot
$406,700 Zestimate®
$218/sqft
$21/mo HOA
What's special
High-end modern finishesFresh crisp paint throughoutFlowing new flooringBeautifully appointed bathroomsBrand new drivewayWarm cozy feelBreathtaking new kitchen
- 44 days |
- 231 |
- 24 |
Zillow last checked:
Listing updated:
Listed by:
Joon Chae TREC #0694298 281-772-1931,
W Realty & Investment Group
Source: HAR,MLS#: 39430468
Facts & features
Interior
Bedrooms & bathrooms
- Bedrooms: 3
- Bathrooms: 2
- Full bathrooms: 2
Rooms
- Room types: Utility Room
Primary bedroom
- Level: First
- Area: 168
- Dimensions: 14 x 12
Bedroom
- Level: First
- Area: 100
- Dimensions: 10 x 10
Bedroom
- Level: First
- Area: 100
- Dimensions: 10 x 10
Heating
- Natural Gas
Cooling
- Ceiling Fan(s), Electric
Appliances
- Included: ENERGY STAR Qualified Appliances, Disposal, Refrigerator, Gas Oven, Oven, Microwave, Gas Range, Dishwasher
- Laundry: Electric Dryer Hookup, Gas Dryer Hookup, Washer Hookup
Features
- All Bedrooms Down, Walk-In Closet(s)
- Flooring: Tile, Vinyl
- Windows: Insulated/Low-E windows
- Number of fireplaces: 1
- Fireplace features: Gas, Gas Log
Interior area
- Total structure area: 1,919
- Total interior livable area: 1,919 sqft
Property
Parking
- Total spaces: 2
- Parking features: Attached, Double-Wide Driveway
- Attached garage spaces: 2
Accessibility
- Accessibility features: Accessible Full Bath
Features
- Stories: 1
- Patio & porch: Patio/Deck
- Exterior features: Side Yard, Sprinkler System
- Fencing: Back Yard,Full
Lot
- Size: 5,793 Square Feet
- Features: Back Yard, Cleared, Near Golf Course, 0 Up To 1/4 Acre
Details
- Parcel number: 5740040230200907
Construction
Type & style
- Home type: SingleFamily
- Architectural style: Contemporary
- Property subtype: Single Family Residence
Materials
- Brick, Cement Siding, Wood Siding
- Foundation: Slab
- Roof: Composition
Condition
- New construction: No
- Year built: 1983
Utilities & green energy
- Water: Water District
Green energy
- Energy efficient items: Thermostat, Lighting, HVAC
Community & HOA
Community
- Subdivision: Pecan Grove Plantation Sec 4
HOA
- Has HOA: Yes
- HOA fee: $250 annually
Location
- Region: Richmond
Financial & listing details
- Price per square foot: $218/sqft
- Tax assessed value: $257,973
- Annual tax amount: $5,428
- Date on market: 7/3/2026
- Listing terms: Cash,Conventional,FHA,Investor,VA Loan
Estimated market value
$406,700
$386,000 - $427,000
$2,133/mo
Price history
| Date | Event | Price |
|---|---|---|
| 7/31/2026 | Price change | $419,000-4.6%$218/sqft |
Source:  HAR #39430468 Report a problem HAR #39430468 Report a problem | ||
| 7/21/2026 | Price change | $439,000-2.2%$229/sqft |
Source: HAR #39430468 Report a problem | ||
| 7/3/2026 | Listed for sale | $449,000+104.1%$234/sqft |
Source: HAR #39430468 Report a problem | ||
| 4/30/2026 | Sold | -- |
Source: eXp Realty #205528429 Report a problem | ||
| 4/13/2026 | Pending sale | $220,000$115/sqft |
Source: HAR #52724361 Report a problem | ||
| 4/2/2026 | Listed for sale | $220,000$115/sqft |
Source: HAR #52724361 Report a problem | ||
| 3/25/2026 | Sold | -- |
Source: Public Record Report a problem | ||
Public tax history
| Year | Property taxes | Tax assessment |
|---|---|---|
| 2025 | $449 +16% | $257,973 +7.7% |
| 2024 | $387 +18.7% | $239,592 +10% |
| 2023 | $326 -69.8% | $217,811 +10% |
| 2022 | $1,081 +6.3% | $198,010 +10% |
| 2021 | $1,016 +3.1% | $180,010 +5% |
| 2020 | $986 +2.5% | $171,470 +4.4% |
| 2019 | $962 -3.8% | $164,250 -5.7% |
| 2018 | $999 -46.5% | $174,100 +2.5% |
| 2017 | $1,867 | $169,870 +1.5% |
| 2016 | $1,867 +102.4% | $167,330 +10% |
| 2015 | $923 -8.1% | $152,120 +10% |
| 2014 | $1,004 | $138,290 +4.5% |
| 2013 | -- | $132,290 +4.4% |
| 2012 | -- | $126,750 -6.2% |
| 2011 | -- | $135,180 |
| 2010 | -- | $135,180 +2.1% |
| 2009 | -- | $132,370 +8.5% |
| 2008 | -- | $122,000 +2.2% |
| 2007 | -- | $119,340 -1.7% |
| 2006 | -- | $121,430 -4.6% |
| 2005 | -- | $127,230 +9.9% |
| 2004 | -- | $115,810 |
| 2003 | -- | -- |
| 2002 | -- | -- |
| 2001 | -- | -- |
| 2000 | -- | -- |
Find assessor info on the county website
Monthly payment
Est. payment
Payment breakdown
Explore the cost of this home by adjusting the details. Changes won't be saved.Climate risks
Neighborhood: 77406
Nearby schools
GreatSchools rating
- 6/10Pecan Grove Elementary SchoolGrades: PK-5Distance: 1.4 mi
- 9/10James Bowie Middle SchoolGrades: 6-8Distance: 0.7 mi
- 7/10William B Travis High SchoolGrades: 9-12Distance: 2.2 mi
Schools provided by the listing agent
- Elementary: Pecan Grove Elementary School
- Middle: Bowie Middle School (Fort Bend)
- High: Travis High School (Fort Bend)
Source: HAR. This data may not be complete. We recommend contacting the local school district to confirm school assignments for this home.
- $286,0003 bd2 ba2k sqft1834 Rock Fence Dr, Richmond, TX 77406Off Market
- $269,5003 bd2 ba1.8k sqft1842 Rock Fence Dr, Richmond, TX 77406Off Market
- $360,8003 bd2 ba1.9k sqft1830 Rock Fence Dr, Richmond, TX 77406Off Market

- $277,9003 bd2 ba1.9k sqft1902 Rock Fence Dr, Richmond, TX 77406Off Market
- $396,8003 bd2 ba2.6k sqft1907 Quarterpath Dr, Richmond, TX 77406Off Market
- $434,7004 bd2 ba2.8k sqft1903 Quarterpath Dr, Richmond, TX 77406Off Market
- $313,1003 bd2 ba2k sqft1906 Rock Fence Dr, Richmond, TX 77406Off Market
- $335,6003 bd2 ba2k sqft1826 Rock Fence Dr, Richmond, TX 77406Off Market
A local agent can set up tours, give advice and negotiate with sellers.
A local lender can help you make sure your offer is ready when you are.
Similar homes
- $395,0003 bd2 ba2.6k sqft1807 Spreading Bough Ln, Richmond, TX 77406For Sale
 MLS ID #33276759, David Batagower, Compass RE Texas, LLC - The Heights. HAR
 - $335,0003 bd3 ba2.4k sqft2018 Old Dixie Dr, Richmond, TX 77406For Sale
 MLS ID #8886038, Christian Salazar, Alumbra International Properties. HAR
 - $385,0004 bd3 ba2.7k sqft3915 Eastland Lake Dr, Richmond, TX 77406For Sale
 MLS ID #96588919, Jamie McMartin, Compass RE Texas, LLC - West Houston. HAR
 - $390,0004 bd3 ba2.7k sqft14847 Armitage Ln, Sugar Land, TX 77498For Sale
 MLS ID #91586420, Andrew Day, Fathom Realty. HAR
 - $349,9504 bd2 ba1.8k sqft4931 Lake Catherine Ct, Richmond, TX 77407For SaleMLS ID #51656549, Rose Yannakis, Keller Williams Preferred. HAR
- $389,0005 bd3 ba2.2k sqft3234 Pebble Lake Dr, Sugar Land, TX 77479For SaleMLS ID #28392859, Anoop T Kuruvila, 5th Stream Realty. HAR
- $350,0003 bd3 ba2.2k sqft813 Lakeview Dr, Sugar Land, TX 77498For SaleMLS ID #19633158, Holly Smith, Compass RE Texas, LLC - The Heights. HAR
- $425,0003 bd2 ba1.7k sqft5619 Duxbury St, Houston, TX 77035For SaleMLS ID #5454907, Ron Cyriac, eXp Realty LLC. HAR
- $464,5004 bd3 ba2.6k sqft3815 W Valley Dr, Missouri City, TX 77459For SaleMLS ID #7905500, Jeffrey Sadler, SADLER REALTY. HAR
- $395,0004 bd3 ba2.5k sqft3106 Chesterfield Ln, Stafford, TX 77477For SaleMLS ID #12904828, Audra O'Neal, ONTX Realty Partners. HAR
- $365,0004 bd3 ba2.3k sqft1219 Hollow Ash Ln, Katy, TX 77450For SaleMLS ID #92669406, Holly Brown, eXp Realty LLC. HAR
- $385,0004 bd2 ba1.9k sqft2003 Round Lake Dr, Houston, TX 77077For SaleMLS ID #14793332, Erica Wetherell, Compass RE Texas, LLC - Memorial. HAR
- $349,0003 bd2 ba2k sqft16735 Keegans Ridge Way Dr, Houston, TX 77083For SaleMLS ID #71574780, Angelina Nguyen, The Realty. HAR
- $439,9004 bd3 ba2.7k sqft1706 Durfey Ln, Katy, TX 77449For SaleMLS ID #8800168, Janis Falcon, Keller Williams Memorial. HAR
- $315,0004 bd2 ba2k sqft16423 Maple Downs Ln, Sugar Land, TX 77498For SaleMLS ID #3585773, Taylor Goldenthal, Real Broker, LLC. HAR
- $350,0004 bd3 ba2.2k sqft22214 Prince George Ln, Katy, TX 77449For SaleMLS ID #40741282, Nicole Freer, Corcoran Genesis. HAR
- $399,9993 bd2 ba1.8k sqft5034 Forest Sage Ln, Katy, TX 77494For SaleMLS ID #8996903, Tu Bui, SKW Realty. HAR
- $374,9003 bd2 ba1.8k sqft7731 Quail Meadow Dr, Houston, TX 77071For SaleMLS ID #66953629, Courtney Garner, Corcoran Prestige Realty. HAR
- $459,9003 bd3 ba2.1k sqft14118 Sandfield Dr, Houston, TX 77077For SaleMLS ID #11339511, Adriana Vergara, Keller Williams Memorial. HAR
- $399,9004 bd3 ba2.5k sqft12319 Ella Lee Ln, Houston, TX 77077For SaleMLS ID #98595093, Emil Ramirez, RE/MAX Signature. HAR
