JUST LISTED! This generously sized 2600+ SF SINGLE STORY in the heart of Richmond's Pecan Lakes has been tastefully renovated and is now move-in ready! No compromises here. You will find a flexible floor plan with plenty of room to grow in, recent updates with timeless finishes, and a community with mature greenery and a gorgeous lake with walking trails. Community amenities walkable from your front door. 2026 updates in this all brick home include paint and flooring throughout, renovated kitchen and bathrooms. All areas of the home are truly bathed in natural light. 3 bedrooms, 2 bathrooms, 2 flex spaces for offices, formal dining, play areas...multiple options dictated by YOUR family's needs. Easy access to Richmond's shopping, dining and entertaining with Hwy 99 about 5 minus from your doorstop. Welcome home!
For sale
$395,000
1807 Spreading Bough Ln, Richmond, TX 77406
3beds
2,611sqft
Single Family Residence
Built in 2001
8,742 Square Feet Lot
$383,300 Zestimate®
$151/sqft
$57/mo HOA
What's special
- 43 days
- 257
- 21
Zillow last checked:
Listing updated:
Listed by:
David Batagower TREC #0680201 713-253-8609,
Compass RE Texas, LLC - The Heights,
Rebecca Rivas TREC #0851994 832-466-4118,
Compass RE Texas, LLC - The Heights
Source: HAR,MLS#: 33276759
Facts & features
Interior
Bedrooms & bathrooms
- Bedrooms: 3
- Bathrooms: 2
- Full bathrooms: 2
Rooms
- Room types: Den, Family Room, Utility Room
Primary bedroom
- Level: First
- Area: 228.31
- Dimensions: 15.11 x 15.11
Bedroom
- Level: First
- Area: 143.64
- Dimensions: 12.6 x 11.4
Bedroom
- Level: First
- Area: 131.04
- Dimensions: 12.6 x 10.4
Other
- Level: First
- Area: 153.12
- Dimensions: 11.6 x 13.2
Breakfast
- Level: First
- Area: 177.66
- Dimensions: 12.6 x 14.1
Dining room
- Level: First
- Area: 112.21
- Dimensions: 10.10 x 11.11
Kitchen
- Level: First
- Area: 318.38
- Dimensions: 14.4 x 22.11
Heating
- Natural Gas
Cooling
- Electric
Appliances
- Included: Disposal, Refrigerator, Electric Oven, Microwave, Electric Cooktop, Dishwasher
Features
- High Ceilings, All Bedrooms Down, En-Suite Bath, Primary Bed - 1st Floor, Sitting Area, Split Plan, Walk-In Closet(s)
- Flooring: Vinyl
- Number of fireplaces: 1
- Fireplace features: Gas
Interior area
- Total structure area: 2,611
- Total interior livable area: 2,611 sqft
Property
Parking
- Total spaces: 2
- Parking features: Attached
- Attached garage spaces: 2
Features
- Stories: 1
Lot
- Size: 8,742 Square Feet
- Features: Subdivided, 0 Up To 1/4 Acre
Details
- Parcel number: 6536030040030901
Construction
Type & style
- Home type: SingleFamily
- Architectural style: Traditional
- Property subtype: Single Family Residence
Materials
- Brick
- Foundation: Slab
- Roof: Composition
Condition
- New construction: No
- Year built: 2001
Utilities & green energy
- Water: Water District
Community & HOA
Community
- Subdivision: Pecan Lakes Sec 3
HOA
- Has HOA: Yes
- Amenities included: Park, Playground, Pond
- HOA fee: $685 annually
Location
- Region: Richmond
Financial & listing details
- Price per square foot: $151/sqft
- Tax assessed value: $364,000
- Annual tax amount: $7,986
- Date on market: 7/29/2026
- Listing terms: Cash,Conventional,FHA,VA Loan
- Exclusions: Curtains Throughout The Home
Estimated market value
$383,300
$364,000 - $402,000
$2,470/mo
Price history
| Date | Event | Price |
|---|---|---|
| 8/1/2026 | Listed for sale | $395,000$151/sqft |
Source:  HAR #33276759 Report a problem HAR #33276759 Report a problem | ||
Public tax history
| Year | Property taxes | Tax assessment |
|---|---|---|
| 2025 | $5,711 -3.3% | $364,000 -3.3% |
| 2024 | $5,908 +3.6% | $376,550 +4.8% |
| 2023 | $5,704 +9.4% | $359,160 +16.7% |
| 2022 | $5,211 +21% | $307,790 +21.1% |
| 2021 | $4,306 +3.1% | $254,090 +4.8% |
| 2020 | $4,176 -2.7% | $242,460 +0.5% |
| 2019 | $4,293 +3.1% | $241,200 +7.4% |
| 2018 | $4,164 -25.8% | $224,610 +2.9% |
| 2017 | $5,610 | $218,320 -3.1% |
| 2016 | $5,610 +39.4% | $225,390 +5.1% |
| 2015 | $4,025 -12.1% | $214,540 +8.4% |
| 2014 | $4,577 | $198,000 +6.3% |
| 2013 | -- | $186,240 -1.3% |
| 2012 | -- | $188,700 +4.6% |
| 2011 | -- | $180,430 +2.1% |
| 2010 | -- | $176,690 -0.5% |
| 2009 | -- | $177,520 +1.1% |
| 2008 | -- | $175,560 -3.8% |
| 2007 | -- | $182,560 +2.3% |
| 2006 | -- | $178,460 +1.6% |
| 2005 | -- | $175,700 -2.5% |
| 2004 | -- | $180,240 |
| 2003 | -- | -- |
| 2002 | -- | -- |
| 2001 | -- | -- |
| 2000 | -- | -- |
Find assessor info on the county website
Monthly payment
Est. payment
Payment breakdown
Explore the cost of this home by adjusting the details. Changes won't be saved.Climate risks
Neighborhood: 77406
Nearby schools
Schools provided by the listing agent
- Elementary: Frost Elementary School (Lamar)
- Middle: Briscoe Junior High School
- High: Foster High School
Source: HAR. This data may not be complete. We recommend contacting the local school district to confirm school assignments for this home.
- $324,6003 bd2 ba2.1k sqft1811 Spreading Bough Ln, Richmond, TX 77406Off Market

- $387,3004 bd2 ba2.6k sqft1803 Spreading Bough Ln, Richmond, TX 77406Off Market
- $434,2005 bd4 ba3.5k sqft1815 Spreading Bough Ln, Richmond, TX 77406Off Market
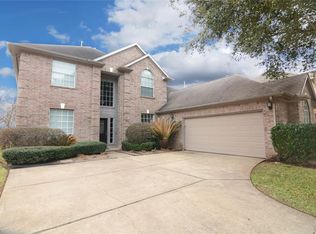
- $345,4004 bd2 ba2.1k sqft1802 Hanover Springs Ln, Richmond, TX 77406Off Market

Similar homes
- $374,0003 bd2 ba1.9k sqft1838 Rock Fence Dr, Richmond, TX 77406For Sale
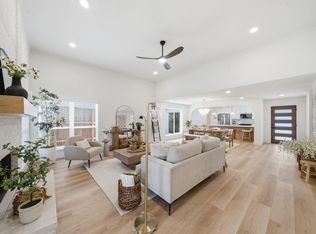 MLS ID #56098918, Joon Chae, W Realty & Investment Group. HAR
 - $375,0003 bd3 ba2.6k sqft1402 Bittersweet Dr, Richmond, TX 77406For Sale
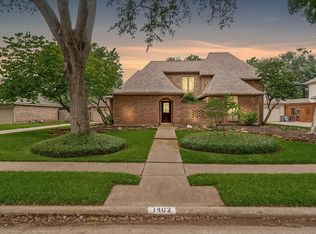 MLS ID #80335498, Ana Linares, eXp Realty LLC. HAR
 - $385,0004 bd3 ba2.7k sqft3915 Eastland Lake Dr, Richmond, TX 77406For Sale
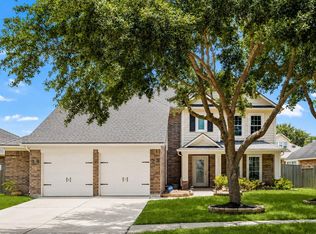 MLS ID #96588919, Jamie McMartin, Compass RE Texas, LLC - West Houston. HAR
 - $335,0003 bd3 ba2.4k sqft2018 Old Dixie Dr, Richmond, TX 77406For Sale
 MLS ID #8886038, Christian Salazar, Alumbra International Properties. HAR
