Welcome to this thoughtfully updated single-story brick home in Briar Hills, conveniently located in Houston’s Energy Corridor. A gated courtyard entry offers added privacy, while the spacious interior features an island kitchen, remodeled bathrooms, utility room, LED lighting, and PEX repiping. The home is also receiving a complete window replacement throughout, and a foundation warranty provides additional peace of mind. Washer and dryer are included. Enjoy convenient access to major highways, shopping, dining, and nearby employment centers. Move-in ready with plenty of space to make it your own.
For sale
$449,900
14118 Sandfield Dr, Houston, TX 77077
3beds
2,156sqft
Single Family Residence
Built in 1980
5,880 Square Feet Lot
$440,500 Zestimate®
$209/sqft
$71/mo HOA
What's special
Remodeled bathroomsIsland kitchenSpacious interiorUtility roomLed lighting
- 38 days
- 275
- 39
Zillow last checked:
Listing updated:
Listed by:
Adriana Vergara TREC #0837131 786-817-1517,
Keller Williams Memorial
Source: HAR,MLS#: 23405675
Facts & features
Interior
Bedrooms & bathrooms
- Bedrooms: 3
- Bathrooms: 3
- Full bathrooms: 2
- 1/2 bathrooms: 1
Primary bedroom
- Level: First
- Area: 224
- Dimensions: 14x16
Bedroom
- Level: First
- Area: 121
- Dimensions: 11x11
Bedroom
- Level: First
- Area: 121
- Dimensions: 11x11
Dining room
- Level: First
Family room
- Level: First
Kitchen
- Level: First
Primary bath
- Level: First
Utility room
- Level: First
Heating
- Natural Gas
Cooling
- Ceiling Fan(s), Gas
Appliances
- Included: Disposal, Dryer, Washer, Oven, Microwave, Free-Standing Range, Dishwasher
- Laundry: Electric Dryer Hookup, Washer Hookup
Features
- High Ceilings, 2 Bedrooms Down, Primary Bed - 1st Floor
- Flooring: Tile, Vinyl
- Number of fireplaces: 1
- Fireplace features: Gas Log
Interior area
- Total structure area: 2,156
- Total interior livable area: 2,156 sqft
Property
Parking
- Total spaces: 2
- Parking features: Attached, Garage Door Opener, Double-Wide Driveway
- Attached garage spaces: 2
Features
- Stories: 1
- Fencing: Back Yard
Lot
- Size: 5,880 Square Feet
- Features: Back Yard, Subdivided, 0 Up To 1/4 Acre
Details
- Parcel number: 1109630000113
Construction
Type & style
- Home type: SingleFamily
- Architectural style: Contemporary
- Property subtype: Single Family Residence
Materials
- Brick, Cement Siding
- Foundation: Slab
- Roof: Composition
Condition
- New construction: No
- Year built: 1980
Utilities & green energy
- Sewer: Public Sewer
- Water: Public
Green energy
- Energy efficient items: Attic Vents, Thermostat
Community & HOA
Community
- Subdivision: Briar Hills
HOA
- Has HOA: Yes
- HOA fee: $850 annually
Location
- Region: Houston
Financial & listing details
- Price per square foot: $209/sqft
- Tax assessed value: $337,904
- Annual tax amount: $7,181
- Date on market: 9/9/2026
- Listing terms: Cash,Conventional,Investor
- Ownership: Full Ownership
- Road surface type: Concrete, Curbs
Estimated market value
$440,500
$418,000 - $463,000
$2,527/mo
Price history
| Date | Event | Price |
|---|---|---|
| 9/26/2026 | Listed for sale | $449,900$209/sqft |
Source:  HAR #23405675 Report a problem HAR #23405675 Report a problem | ||
| 9/20/2026 | Pending sale | $449,900$209/sqft |
Source: HAR #23405675 Report a problem | ||
| 9/9/2026 | Listed for sale | $449,900-2.2%$209/sqft |
Source: HAR #23405675 Report a problem | ||
| 9/9/2026 | Listing removed | $459,900$213/sqft |
Source: HAR #11339511 Report a problem | ||
| 7/28/2026 | Listed for sale | $459,900+53.4%$213/sqft |
Source: HAR #11339511 Report a problem | ||
| 6/2/2026 | Listing removed | $299,900$139/sqft |
Source: HAR #70476171 Report a problem | ||
| 5/9/2026 | Pending sale | $299,900$139/sqft |
Source: HAR #70476171 Report a problem | ||
| 4/12/2026 | Listed for sale | $299,900$139/sqft |
Source: HAR #70476171 Report a problem | ||
| 4/1/1992 | Sold | -- |
Source: Agent Provided Report a problem | ||
Public tax history
| Year | Property taxes | Tax assessment |
|---|---|---|
| 2025 | $197 +54.6% | $337,904 +4.8% |
| 2024 | $128 +6.8% | $322,571 +1.2% |
| 2023 | $120 -84.6% | $318,844 +2.3% |
| 2022 | $778 | $311,659 +9.5% |
| 2021 | -- | $284,591 +3.8% |
| 2020 | $994 -30.9% | $274,047 +1.1% |
| 2019 | $1,438 +2.4% | $271,172 -1% |
| 2018 | $1,404 | $274,000 |
| 2017 | $1,404 +12.8% | $274,000 -2.1% |
| 2016 | $1,245 -8.9% | $280,000 |
| 2015 | $1,367 | $280,000 +19.8% |
| 2014 | $1,367 | $233,716 +24.2% |
| 2013 | -- | $188,143 +14.4% |
| 2012 | -- | $164,477 |
| 2011 | -- | $164,477 -1.3% |
| 2010 | -- | $166,562 -5.9% |
| 2009 | -- | $176,931 -2.2% |
| 2007 | -- | $180,912 +17.4% |
| 2006 | -- | $154,100 |
| 2005 | -- | $154,100 |
| 2004 | -- | $154,100 +1.5% |
| 2003 | -- | $151,800 +10% |
| 2002 | -- | $138,000 -0.8% |
| 2001 | -- | $139,100 +10% |
| 2000 | -- | $126,500 |
Find assessor info on the county website
Monthly payment
Est. payment
Payment breakdown
Explore the cost of this home by adjusting the details. Changes won't be saved.Climate risks
Neighborhood: Eldridge - West Oaks
Nearby schools
Schools provided by the listing agent
- Elementary: Bush Elementary School (Houston)
- Middle: West Briar Middle School
- High: Westside High School
Source: HAR. This data may not be complete. We recommend contacting the local school district to confirm school assignments for this home.

Similar homes
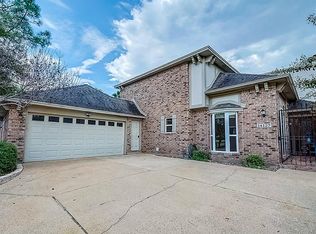
- $499,0004 bd3 ba2.5k sqft12019 Sugar Springs Dr, Houston, TX 77077For Sale
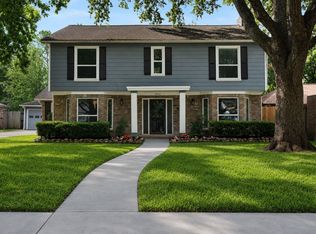 MLS ID #89556124, Terence Barnes, Realty Of America, LLC. HAR
 - $547,0004 bd3 ba2.9k sqft12574 Westerley Ln, Houston, TX 77077For Sale
 MLS ID #1051348, Juana Monserrat, Realty Of America, LLC. HAR
 - $459,9003 bd2 ba2k sqft2503 Moss Hill Dr, Houston, TX 77080For Sale
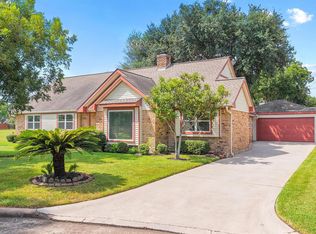 MLS ID #20631674, Arash Asgharian, Keller Williams Memorial. HAR
 - $440,0004 bd3 ba2.4k sqft18115 Longcliffe Dr, Houston, TX 77084For Sale
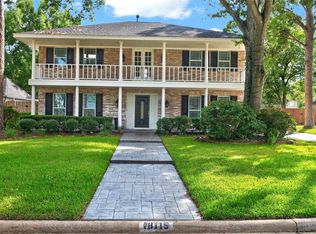 MLS ID #7342972, Rose Nava, JEA Properties. HAR
