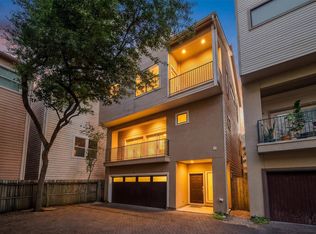
No HOA, Never Flooded, NOT located in flood zone, New Flooring, New Countertops, New Interior and Exterior Paint, New Lighting, New Faucets, Fully Renovated Bathrooms, New Foundation Repair with Lifetime Transferable Warranty, and more! Fully remodeled in 2026. Designer updates throughout with modern finishes and thoughtfully selected details. This stunning Galleria-area home at 2606 Nantucket Dr is ideally located with quick access to I-610 and I-10 and just minutes from The Galleria, Uptown, and Houston’s top dining and shopping destinations. The property features a bright, open layout with excellent natural light and a clean, contemporary feel throughout. Structurally sound, beautifully updated, and completely turnkey. Move-in ready!!
For sale
Price cut: $11K (9/9)
$419,000
2606 Nantucket Dr, Houston, TX 77057
2beds
1,636sqft
Single Family Residence
Built in 1979
1,916 Square Feet Lot
$402,100 Zestimate®
$256/sqft
$-- HOA
What's special
- 63 days
- 211
- 24
Zillow last checked:
Listing updated:
Listed by:
Lorella Bassino TREC #0734480 713-514-3500,
HomeSmart
Source: HAR,MLS#: 77391539
Facts & features
Interior
Bedrooms & bathrooms
- Bedrooms: 2
- Bathrooms: 3
- Full bathrooms: 2
- 1/2 bathrooms: 1
Primary bedroom
- Level: Second
- Area: 154
- Dimensions: 11x14
Bedroom
- Level: Second
- Area: 143
- Dimensions: 11x13
Breakfast
- Level: First
- Area: 110
- Dimensions: 11x10
Dining room
- Level: First
- Area: 143
- Dimensions: 11x13
Kitchen
- Level: First
- Area: 126
- Dimensions: 9x14
Living room
- Level: First
- Area: 272
- Dimensions: 16x17
Heating
- Electric
Cooling
- Ceiling Fan(s), Electric
Appliances
- Included: Disposal, Electric Oven, Microwave, Electric Range, Dishwasher
- Laundry: Electric Dryer Hookup, Washer Hookup
Features
- 2 Bedrooms Up
- Number of fireplaces: 1
- Fireplace features: Gas Log
Interior area
- Total structure area: 1,636
- Total interior livable area: 1,636 sqft
Property
Parking
- Total spaces: 2
- Parking features: Detached
- Garage spaces: 2
Features
- Stories: 2
- Fencing: Back Yard,Full
Lot
- Size: 1,916 Square Feet
- Features: Back Yard, Other, 0 Up To 1/4 Acre
Details
- Parcel number: 0761790050126
Construction
Type & style
- Home type: SingleFamily
- Architectural style: Contemporary,Other,Traditional
- Property subtype: Single Family Residence
Materials
- Other
- Foundation: Pillar/Post/Pier
- Roof: Composition
Condition
- New construction: No
- Year built: 1979
Utilities & green energy
- Sewer: Public Sewer
- Water: Public
Community & HOA
Community
- Subdivision: Westhaven Estates
Location
- Region: Houston
Financial & listing details
- Price per square foot: $256/sqft
- Tax assessed value: $293,223
- Annual tax amount: $5,554
- Date on market: 9/9/2026
Estimated market value
$402,100
$382,000 - $422,000
$2,207/mo
Price history
| Date | Event | Price |
|---|---|---|
| 10/16/2026 | Listed for rent | $2,900$2/sqft |
Source:  HomeSmart #55459954 Report a problem | ||
| 9/9/2026 | Price change | $419,000-2.6%$256/sqft |
Source:  HAR #77391539 Report a problem | ||
| 6/18/2026 | Price change | $430,000-4.4%$263/sqft |
Source: HAR #27789416 Report a problem | ||
| 5/21/2026 | Price change | $450,000-1.1%$275/sqft |
Source: HAR #53821635 Report a problem | ||
| 5/1/2026 | Listed for sale | $455,000-2.2%$278/sqft |
Source: HAR #23213588 Report a problem | ||
| 4/30/2026 | Listing removed | $465,000$284/sqft |
Source: HAR #4270170 Report a problem | ||
| 3/19/2026 | Listed for sale | $465,000+72.9%$284/sqft |
Source: HAR #4270170 Report a problem | ||
| 12/8/2025 | Listing removed | $269,000$164/sqft |
Source: HAR #27817778 Report a problem | ||
| 11/10/2025 | Pending sale | $269,000$164/sqft |
Source: HAR #27817778 Report a problem | ||
| 11/4/2025 | Listed for sale | $269,000$164/sqft |
Source: HAR #27817778 Report a problem | ||
| 6/1/1995 | Sold | -- |
Source: Agent Provided Report a problem | ||
Public tax history
| Year | Property taxes | Tax assessment |
|---|---|---|
| 2025 | $81 -59.4% | $293,223 +23.4% |
| 2024 | $199 +10.5% | $237,695 -18% |
| 2023 | $180 -87.6% | $289,836 +10.5% |
| 2022 | $1,450 | $262,345 +0.2% |
| 2021 | -- | $261,896 -1% |
| 2020 | $1,749 -15.4% | $264,504 |
| 2019 | $2,068 -9.5% | $264,504 -1.7% |
| 2018 | $2,284 | $269,000 -5.6% |
| 2017 | $2,284 +13.5% | $285,000 -2.6% |
| 2016 | $2,012 -8.7% | $292,484 -4% |
| 2015 | $2,203 | $304,574 +8.9% |
| 2014 | $2,203 | $279,586 +31.6% |
| 2013 | -- | $212,400 +21.4% |
| 2012 | -- | $175,000 |
| 2011 | -- | $175,000 |
| 2010 | -- | $175,000 |
| 2009 | -- | $175,000 -16.7% |
| 2008 | -- | $210,000 -3.6% |
| 2007 | -- | $217,899 +8.3% |
| 2006 | -- | $201,256 |
| 2005 | -- | $201,256 |
Find assessor info on the county website
Monthly payment
Est. payment
Payment breakdown
Explore the cost of this home by adjusting the details. Changes won't be saved.Climate risks
Neighborhood: Greater Uptown
Nearby schools
Schools provided by the listing agent
- Elementary: Briargrove Elementary School
- Middle: Tanglewood Middle School
- High: Wisdom High School
Source: HAR. This data may not be complete. We recommend contacting the local school district to confirm school assignments for this home.
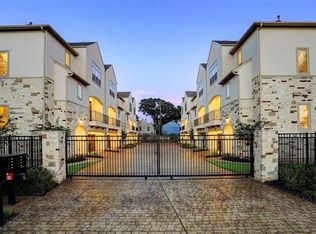

Similar homes
- $274,0003 bd3 ba1.8k sqft6351 Briar Rose Dr #149, Houston, TX 77057For Sale
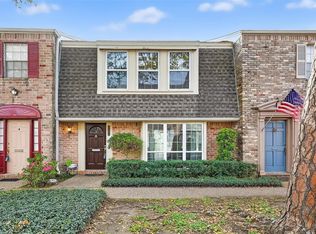 MLS ID #62294269, Jill Almai, Compass RE Texas, LLC - The Heights. HAR
- $268,0002 bd3 ba1.5k sqft2664 Bering Dr #2664, Houston, TX 77057For Sale
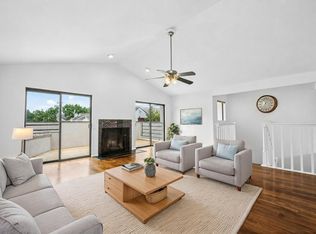 MLS ID #4791235, Richard Garcia, RE/MAX Signature. HAR
- $340,0003 bd3 ba1.9k sqft5868 Valley Forge Dr, Houston, TX 77057For Sale
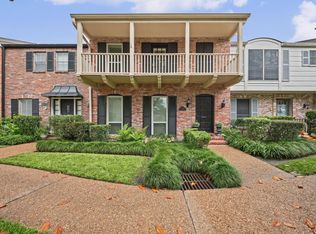 MLS ID #81089844, Lara Nesmith, Coldwell Banker Realty - Memorial Office. HAR
- $435,0003 bd4 ba2.3k sqft5209 Schuler St Unit D, Houston, TX 77007For Sale
 MLS ID #54381351, Maria Parra, Keller Williams Memorial. HAR
