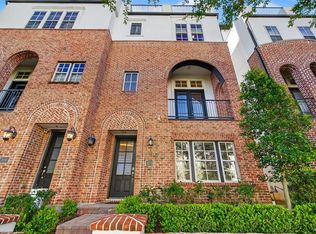
Ideally located in the cultural heart of Houston with fantastic walkability, this freestanding home in a gated community offers convenient access to Hermann Park, the museums and world-class dining. Enjoy city living at its finest with a private outdoor rooftop terrace with storage room overlooking Downtown Houston. Greeted by an iron door entry, this home features high ceilings, hardwoods throughout and a second-floor open living space with a gas log fireplace, built-ins, dining room, patio doors opening to a covered balcony and nearby half bath. The island kitchen touts granite counters with tile back splash, S/S appliances including a 5-burner range with double ovens, refrigerator stays, breakfast room and space for a coffee bar/wine nook. Primary suite includes a balcony and bath with built-ins, jetted tub, dual sinks, separate shower and walk-in closet. Two secondary bedrooms have ensuite baths and first-floor bedroom could be a study with access to the utility room and garage.
For sale
Price cut: $20K (9/9)
$459,900
1525 Rosewood St, Houston, TX 77004
3beds
2,294sqft
Single Family Residence
Built in 2008
1,441 Square Feet Lot
$466,000 Zestimate®
$200/sqft
$175/mo HOA
What's special
Gas log fireplaceHigh ceilingsHardwoods throughoutDining roomBreakfast roomSecond-floor open living spaceIsland kitchen
- 42 days
- 193
- 11
Zillow last checked:
Listing updated:
Listed by:
Lizz Sansone TREC #0560588 281-753-0333,
The Agency Houston Sugar Land,
Nicholas Guidry TREC #0695334 713-307-5795,
The Agency Houston Sugar Land
Source: HAR,MLS#: 73387079
Facts & features
Interior
Bedrooms & bathrooms
- Bedrooms: 3
- Bathrooms: 4
- Full bathrooms: 3
- 1/2 bathrooms: 1
Rooms
- Room types: Family Room, Utility Room
Primary bedroom
- Level: Third
- Area: 288
- Dimensions: 18X16
Bedroom
- Level: Third
- Area: 160
- Dimensions: 16X10
Bedroom
- Level: First
- Area: 156
- Dimensions: 13X12
Other
- Level: Second
- Area: 24
- Dimensions: 6X4
Other
- Level: Third
- Area: 45
- Dimensions: 9X5
Other
- Level: First
- Area: 45
- Dimensions: 9X5
Breakfast
- Level: Second
- Area: 120
- Dimensions: 12X10
Dining room
- Level: Second
- Area: 120
- Dimensions: 12X10
Family room
- Level: Second
- Area: 221
- Dimensions: 17X13
Kitchen
- Level: Second
- Area: 192
- Dimensions: 16X12
Primary bath
- Level: Third
- Area: 98
- Dimensions: 14X7
Utility room
- Level: First
- Area: 50
- Dimensions: 10X5
Heating
- Natural Gas, Zoned
Cooling
- Ceiling Fan(s), Electric, Zoned
Appliances
- Included: Disposal, Refrigerator, Convection Oven, Double Oven, Gas Oven, Microwave, Gas Range, Dishwasher
- Laundry: Electric Dryer Hookup, Gas Dryer Hookup, Washer Hookup
Features
- Balcony, Crown Molding, Formal Entry/Foyer, High Ceilings, 1 Bedroom Down - Not Primary BR, 2 Bedrooms Up, En-Suite Bath, Walk-In Closet(s)
- Flooring: Tile, Wood
- Windows: Insulated/Low-E windows, Window Coverings
- Number of fireplaces: 1
- Fireplace features: Gas Log
Interior area
- Total structure area: 2,294
- Total interior livable area: 2,294 sqft
Property
Parking
- Total spaces: 2
- Parking features: Electric Gate, Attached, Additional Parking, Garage Door Opener, Double-Wide Driveway
- Attached garage spaces: 2
Features
- Stories: 4
- Patio & porch: Covered, Porch, Deck
- Exterior features: Balcony, Side Yard, Sprinkler System
- Has spa: Yes
- Fencing: Full
Lot
- Size: 1,441 Square Feet
- Features: Subdivided, Wooded, 0 Up To 1/4 Acre
Details
- Parcel number: 1282650010013
Construction
Type & style
- Home type: SingleFamily
- Architectural style: Contemporary
- Property subtype: Single Family Residence
Materials
- Batts Insulation, Stone, Stucco
- Foundation: Slab on Builders Pier
- Roof: Composition
Condition
- New construction: No
- Year built: 2008
Utilities & green energy
- Sewer: Public Sewer
- Water: Public
Green energy
- Energy efficient items: Attic Vents, Thermostat, HVAC>13 SEER
Community & HOA
Community
- Subdivision: Catco Crawford Park
HOA
- Has HOA: Yes
- Amenities included: Controlled Access
- HOA fee: $525 quarterly
Location
- Region: Houston
Financial & listing details
- Price per square foot: $200/sqft
- Tax assessed value: $435,394
- Annual tax amount: $9,617
- Date on market: 7/28/2026
- Listing terms: Cash,Conventional,FHA,VA Loan
- Exclusions: See Agent Remarks
- Road surface type: Concrete, Curbs, Gutters
Estimated market value
$466,000
$443,000 - $489,000
$3,047/mo
Price history
| Date | Event | Price |
|---|---|---|
| 9/9/2026 | Price change | $459,900-4.2%$200/sqft |
Source:  HAR #73387079 Report a problem HAR #73387079 Report a problem | ||
| 8/11/2026 | Price change | $479,900-4%$209/sqft |
Source: HAR #73387079 Report a problem | ||
| 7/28/2026 | Listed for sale | $499,900+14.4%$218/sqft |
Source: HAR #73387079 Report a problem | ||
| 3/1/2022 | Listing removed | -- |
Source: HAR #52058298 Report a problem | ||
| 1/21/2022 | Pending sale | $437,000+1.6%$190/sqft |
Source: HAR #52058298 Report a problem | ||
| 1/14/2022 | Price change | $430,000-1.6%$187/sqft |
Source:  HomeSmart #37542894 Report a problem HomeSmart #37542894 Report a problem | ||
| 12/30/2021 | Listed for sale | $437,000+1.6%$190/sqft |
Source: HAR #52058298 Report a problem | ||
| 12/8/2021 | Listing removed | -- |
Source: HAR #37542894 Report a problem | ||
| 8/5/2021 | Price change | $430,000-6.5%$187/sqft |
Source: HAR #37542894 Report a problem | ||
| 7/6/2021 | Listed for sale | $460,000+13.6%$201/sqft |
Source: HAR #37542894 Report a problem | ||
| 5/22/2021 | Listing removed | -- |
Source: HAR #52478178 Report a problem | ||
| 4/28/2021 | Pending sale | $405,000$177/sqft |
Source: HAR #52478178 Report a problem | ||
| 4/24/2021 | Listed for sale | $405,000-5.6%$177/sqft |
Source: HAR #52478178 Report a problem | ||
| 5/31/2019 | Listing removed | $2,500$1/sqft |
Source: Champions Real Estate Group #55123943 Report a problem | ||
| 3/2/2019 | Listed for rent | $2,500$1/sqft |
Source: Champions Real Estate Group #55123943 Report a problem | ||
| 11/1/2018 | Listing removed | $2,500$1/sqft |
Source: Champions Real Estate Group #92422330 Report a problem | ||
| 10/7/2018 | Price change | $2,500-3.8%$1/sqft |
Source: Champions Real Estate Group #92422330 Report a problem | ||
| 7/23/2018 | Listed for rent | $2,600-5.5%$1/sqft |
Source: Champions Real Estate Group #92422330 Report a problem | ||
| 7/4/2018 | Listing removed | $429,000$187/sqft |
Source: Champions Real Estate Group #28179985 Report a problem | ||
| 5/24/2018 | Price change | $429,000-4.5%$187/sqft |
Source: Champions Real Estate Group #28179985 Report a problem | ||
| 5/20/2018 | Listed for sale | $449,000+63.3%$196/sqft |
Source: Champions Real Estate Group #28179985 Report a problem | ||
| 8/12/2016 | Listing removed | $2,750+10%$1/sqft |
Source: RE/MAX United #23815704 Report a problem | ||
| 5/15/2013 | Sold | -- |
Source: Agent Provided Report a problem | ||
| 4/26/2013 | Listing removed | $2,500$1/sqft |
Source: RE/MAX United #12515224 Report a problem | ||
| 2/2/2013 | Listed for rent | $2,500$1/sqft |
Source: RE/MAX United #12515224 Report a problem | ||
| 12/8/2010 | Listing removed | $275,000$120/sqft |
Source: Trend Setter Realty #98123481 Report a problem | ||
Public tax history
| Year | Property taxes | Tax assessment |
|---|---|---|
| 2025 | $6,081 +7.2% | $435,394 +11.6% |
| 2024 | $5,675 -6.8% | $390,245 -19.3% |
| 2023 | $6,091 -13% | $483,426 +10.7% |
| 2022 | $6,999 | $436,683 +12.4% |
| 2021 | -- | $388,549 +5.9% |
| 2020 | $8,801 -13.1% | $366,805 -12.2% |
| 2019 | $10,122 +31.9% | $418,000 +37.6% |
| 2018 | $7,675 | $303,791 |
| 2017 | $7,675 -11.5% | $303,791 -11.4% |
| 2016 | $8,673 +10.2% | $343,000 +3.9% |
| 2015 | $7,873 | $330,000 +7.7% |
| 2014 | $7,873 | $306,278 +13.3% |
| 2013 | -- | $270,413 |
| 2012 | -- | $270,413 -11% |
| 2011 | -- | $303,722 +8.5% |
| 2010 | -- | $280,000 |
| 2009 | -- | $280,000 +239.9% |
| 2008 | -- | $82,368 |
| 2007 | -- | -- |
Find assessor info on the county website
Monthly payment
Est. payment
Payment breakdown
Explore the cost of this home by adjusting the details. Changes won't be saved.Climate risks
Neighborhood: Binz
Nearby schools
Schools provided by the listing agent
- Elementary: Macgregor Elementary School
- Middle: Cullen Middle School (Houston)
- High: Lamar High School (Houston)
Source: HAR. This data may not be complete. We recommend contacting the local school district to confirm school assignments for this home.


Similar homes
- $525,0003 bd3 ba2.2k sqft5035 La Branch St, Houston, TX 77004For Sale
 MLS ID #63978342, Lauren Ashley, Better Homes and Gardens Real Estate Gary Greene - The Woodlands. HAR
 - $550,0003 bd4 ba2.3k sqft3123 Austin St, Houston, TX 77004For Sale
 MLS ID #93217852, James Krueger, Corcoran Prestige Realty. HAR
 - $449,0003 bd5 ba2.8k sqft705 Delano St, Houston, TX 77003For Sale
 MLS ID #58217866, Katie Curran, Keller Williams Signature. HAR
 - $450,0003 bd4 ba2.1k sqft1041 W 17th St, Houston, TX 77008For Sale
 MLS ID #52450227, Jessica Githens, CB&A, Realtors. HAR
