Modern Living in the Heart of Houston’s Historic Third Ward
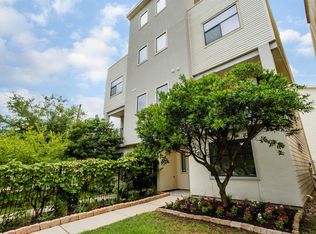
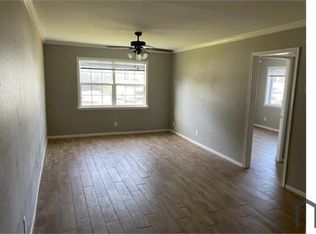
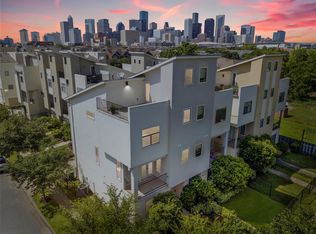
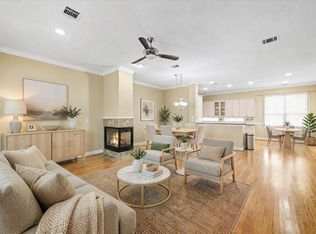
Discover contemporary style, quality craftsmanship, and an unbeatable location. Just minutes from Downtown, the Medical Center, Midtown, EaDo, the Museum District, and U of H, this thoughtfully designed home blends luxury, convenience, and urban living. Inside, enjoy an open-concept floor plan filled with natural light, soaring ceilings, rich hardwood floors, designer lighting, and upscale finishes. The gourmet kitchen features granite countertops, stainless steel appliances, custom cabinetry, and a large island overlooking the dining and living areas—ideal for entertaining. The spacious primary suite offers a spa-inspired bath and ample closet space, while secondary bedrooms provide flexibility for guests or a home office. Outside, relax in the low-maintenance outdoor living area, perfect for entertaining or enjoying Houston’s vibrant lifestyle. Experience modern city living at its finest—schedule your private showing today!
For sale
$369,995
2320 Emancipation Ave, Houston, TX 77004
3beds
2,013sqft
Townhouse
Built in 2006
1,825 Square Feet Lot
$362,300 Zestimate®
$184/sqft
$-- HOA
What's special
- 108 days
- 177
- 21
Zillow last checked:
Listing updated:
Listed by:
Jemila Winsey TREC #0538260 713-551-1842,
Real Broker, LLC,
Patrick Winsey 281-841-2395,
Real Broker, LLC
Source: HAR,MLS#: 10149527
Facts & features
Interior
Bedrooms & bathrooms
- Bedrooms: 3
- Bathrooms: 4
- Full bathrooms: 3
- 1/2 bathrooms: 1
Primary bedroom
- Level: Third
- Area: 224
- Dimensions: 14 X 16
Bedroom
- Level: First
- Area: 143
- Dimensions: 11 X 13
Bedroom
- Level: Third
- Area: 132
- Dimensions: 12 X 11
Dining room
- Level: Second
- Area: 143
- Dimensions: 13 X 11
Kitchen
- Level: Second
- Area: 117
- Dimensions: 9 X 13
Living room
- Level: Second
- Area: 272
- Dimensions: 16 X 17
Heating
- Natural Gas
Cooling
- Ceiling Fan(s), Electric
Appliances
- Included: Disposal, Gas Oven, Microwave, Gas Range, Full Size, Dishwasher
- Laundry: Electric Dryer Hookup, Inside
Features
- 1 Bedroom Down - Not Primary BR, 2 Bedrooms Up, En-Suite Bath, Primary Bed - 3rd Floor
- Flooring: Carpet, Engineered Hardwood, Tile
- Windows: Insulated/Low-E windows
Interior area
- Total structure area: 2,013
- Total interior livable area: 2,013 sqft
Property
Parking
- Total spaces: 2
- Parking features: Attached, Auto Garage Door Opener, Electric Gate, Secured, Driveway Gate
- Attached garage spaces: 2
Features
- Levels: All Levels
- Stories: 4
- Patio & porch: Deck
- Exterior features: Balcony, Front Yard
- Fencing: Fenced
Lot
- Size: 1,825 Square Feet
- Features: On Street
Details
- Parcel number: 1282710010003
Construction
Type & style
- Home type: Townhouse
- Architectural style: Contemporary
- Property subtype: Townhouse
Materials
- Cement Siding, Stucco, Wood Siding
- Foundation: Slab
- Roof: Composition
Condition
- New construction: No
- Year built: 2006
Utilities & green energy
- Sewer: Public Sewer
- Water: Public
Green energy
- Energy efficient items: Thermostat
Community & HOA
Community
- Subdivision: Waterhill Homes/Mcilhenny St
Location
- Region: Houston
Financial & listing details
- Price per square foot: $184/sqft
- Tax assessed value: $358,000
- Annual tax amount: $8,020
- Date on market: 6/26/2026
- Listing terms: Cash,Conventional,FHA,Investor,VA Loan
- Road surface type: Asphalt, Gutters
Estimated market value
$362,300
$344,000 - $380,000
$2,738/mo
Price history
| Date | Event | Price |
|---|---|---|
| 6/27/2026 | Listed for sale | $369,995-5.1%$184/sqft |
Source:  HAR #10149527 Report a problem HAR #10149527 Report a problem | ||
| 5/26/2026 | Listing removed | $390,000$194/sqft |
Source: HAR #10195606 Report a problem | ||
| 2/2/2026 | Price change | $390,000-4.9%$194/sqft |
Source: HAR #76681532 Report a problem | ||
| 1/12/2026 | Listed for sale | $410,000+26.5%$204/sqft |
Source: HAR #60562948 Report a problem | ||
| 3/31/2020 | Listing removed | $324,000$161/sqft |
Source: Keller Williams Realty #60627677 Report a problem | ||
| 3/4/2020 | Pending sale | $324,000$161/sqft |
Source: Keller Williams Realty #60627677 Report a problem | ||
| 1/24/2020 | Price change | $324,000-1.5%$161/sqft |
Source: Keller Williams Realty #60627677 Report a problem | ||
| 10/19/2019 | Listed for sale | $329,000+37.1%$163/sqft |
Source: Keller Williams Realty #60627677 Report a problem | ||
| 6/29/2017 | Listing removed | $1,975$1/sqft |
Source: Keller Williams Realty Metropolitan #7945687 Report a problem | ||
| 6/14/2017 | Price change | $1,975-3.7%$1/sqft |
Source: Houston Metropolitan #7945687 Report a problem | ||
| 6/2/2017 | Price change | $2,050-4.7%$1/sqft |
Source: Houston Metropolitan #7945687 Report a problem | ||
| 5/2/2017 | Listed for rent | $2,150+10.3%$1/sqft |
Source: Keller Williams Realty Metropolitan #7945687 Report a problem | ||
| 12/1/2011 | Listing removed | $1,950$1/sqft |
Source: Metropolitan Properties USA Report a problem | ||
| 11/18/2011 | Listed for rent | $1,950$1/sqft |
Source: Metropolitan Properties USA Report a problem | ||
| 12/9/2009 | Sold | -- |
Source: Agent Provided Report a problem | ||
| 8/21/2009 | Listing removed | $239,900$119/sqft |
Source: R.F.C. Realty #46477320 Report a problem | ||
| 7/18/2009 | Listed for sale | $239,900$119/sqft |
Source: R.F.C. Realty #46477320 Report a problem | ||
Public tax history
| Year | Property taxes | Tax assessment |
|---|---|---|
| 2025 | $4,868 -10.2% | $358,000 -8.7% |
| 2024 | $5,421 +16.9% | $392,297 +15% |
| 2023 | $4,638 -12.9% | $341,000 +4.9% |
| 2022 | $5,326 | $325,000 -2.7% |
| 2021 | -- | $334,020 +4.7% |
| 2020 | $7,654 -3.7% | $319,000 -2.8% |
| 2019 | $7,944 +0.6% | $328,062 +5% |
| 2018 | $7,895 | $312,519 |
| 2017 | $7,895 -0.1% | $312,519 |
| 2016 | $7,902 +23.4% | $312,519 |
| 2015 | $6,402 | $312,519 +25.5% |
| 2014 | $6,402 | $249,032 +8% |
| 2013 | -- | $230,672 +6.6% |
| 2012 | -- | $216,489 |
| 2011 | -- | $216,489 |
| 2010 | -- | $216,489 +50.6% |
| 2009 | -- | $143,750 |
Find assessor info on the county website
Monthly payment
Est. payment
Payment breakdown
Explore the cost of this home by adjusting the details. Changes won't be saved.Climate risks
Neighborhood: Greater Third Ward
Nearby schools
Schools provided by the listing agent
- Elementary: Blackshear Elementary School (Houston)
- Middle: Cullen Middle School (Houston)
- High: Yates High School
Source: HAR. This data may not be complete. We recommend contacting the local school district to confirm school assignments for this home.

Similar homes
- $374,9993 bd4 ba2.3k sqft2604 Chenevert St, Houston, TX 77004For Sale
 MLS ID #71886728, James Krueger, Corcoran Prestige Realty. HAR
 - $415,0003 bd4 ba2.2k sqft3218 Jackson St, Houston, TX 77004For Sale
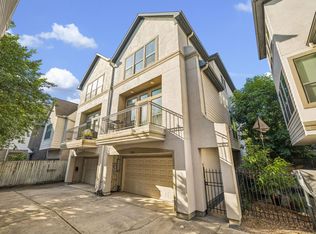 MLS ID #62174722, Rachel Crochet, Rachel Crochet Properties,LLC. HAR
 - $450,0003 bd3 ba2.2k sqft2003 Wichita St, Houston, TX 77004For Sale
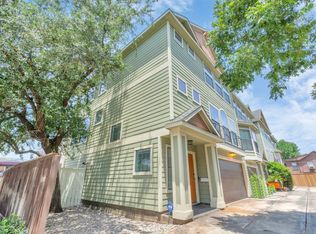 MLS ID #61627974, Tsema Eyeoyibo, LSB Partners, LLC. HAR
 - $388,0003 bd4 ba1.9k sqft3115 Leeland St, Houston, TX 77003For Sale
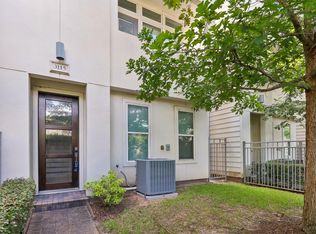 MLS ID #21618262, Honey Tucker, CB&A, Realtors. HAR
