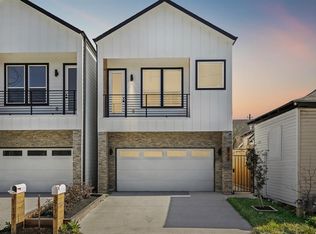
Welcome to this modern 3-bedroom home built in 2023, ideally located near downtown Houston with convenient access to major highways, employment centers, dining, entertainment, and everything the city has to offer.
The home features tall ceilings, spacious rooms, and an open, contemporary layout designed for comfortable everyday living and entertaining. The kitchen is finished with quartz countertops and modern details, while the durable flooring throughout means there is no carpet to maintain. The primary bedroom includes a private balcony, creating a relaxing outdoor retreat with added character and appeal. Additional highlights include generously sized secondary bedrooms, clean modern finishes, abundant natural light, and an attached two-car garage. Combining newer construction, comfortable living spaces, and an excellent central location, this home offers a stylish and convenient Houston lifestyle
For sale
Price cut: $2K (9/5)
$384,500
3717 Palmer St, Houston, TX 77004
3beds
1,935sqft
Single Family Residence
Built in 2023
2,238 Square Feet Lot
$381,300 Zestimate®
$199/sqft
$-- HOA
What's special
Open contemporary layoutAttached two-car garageAbundant natural lightDurable flooring throughoutClean modern finishesTall ceilingsSpacious rooms
- 59 days
- 76
- 14
Zillow last checked:
Listing updated:
Listed by:
Joseph Odusina TREC #0750306 281-948-3496,
RE/MAX Elite Properties
Source: HAR,MLS#: 15887536
Facts & features
Interior
Bedrooms & bathrooms
- Bedrooms: 3
- Bathrooms: 3
- Full bathrooms: 2
- 1/2 bathrooms: 1
Rooms
- Room types: Utility Room
Primary bedroom
- Level: Second
- Area: 196
- Dimensions: 14X14
Bedroom
- Level: Second
- Area: 169
- Dimensions: 13X13
Bedroom
- Level: Second
- Area: 169
- Dimensions: 13X13
Heating
- Electric
Cooling
- Attic Fan, Ceiling Fan(s), Electric
Appliances
- Included: ENERGY STAR Qualified Appliances, Disposal, Dryer, Refrigerator, Washer, Gas Oven, Microwave, Gas Cooktop, Dishwasher
- Laundry: Gas Dryer Hookup, Washer Hookup
Features
- Balcony, High Ceilings, All Bedrooms Up, Primary Bed - 2nd Floor, Split Plan, Walk-In Closet(s)
- Flooring: Vinyl
- Doors: Insulated Doors
- Windows: Insulated/Low-E windows
- Number of fireplaces: 1
- Fireplace features: Electric
Interior area
- Total structure area: 1,935
- Total interior livable area: 1,935 sqft
Property
Parking
- Total spaces: 2
- Parking features: Attached, Garage Door Opener, Double-Wide Driveway
- Attached garage spaces: 2
Features
- Stories: 2
- Patio & porch: Patio/Deck
- Exterior features: Balcony
- Fencing: Back Yard,Full
Lot
- Size: 2,238 Square Feet
- Features: Back Yard, Cleared, 0 Up To 1/4 Acre
Details
- Parcel number: 1458240010001
Construction
Type & style
- Home type: SingleFamily
- Architectural style: Contemporary
- Property subtype: Single Family Residence
Materials
- Batts Insulation, Blown-In Insulation, Cement Siding
- Foundation: Slab
- Roof: Composition
Condition
- New construction: No
- Year built: 2023
Utilities & green energy
- Sewer: Public Sewer
- Water: Public
Green energy
- Energy efficient items: Attic Vents, Thermostat, Lighting, HVAC, HVAC>13 SEER
Community & HOA
Community
- Subdivision: Levy Leon
Location
- Region: Houston
Financial & listing details
- Price per square foot: $199/sqft
- Tax assessed value: $417,713
- Annual tax amount: $9,358
- Date on market: 8/4/2026
- Listing terms: Cash,Conventional,FHA
Estimated market value
$381,300
$362,000 - $400,000
$2,980/mo
Price history
| Date | Event | Price |
|---|---|---|
| 9/18/2026 | Price change | $2,700-3.6%$1/sqft |
Source:  HAR #20917434 Report a problem HAR #20917434 Report a problem | ||
| 9/5/2026 | Price change | $2,800-3.4%$1/sqft |
Source: HAR #20917434 Report a problem | ||
| 9/5/2026 | Price change | $384,500-0.5%$199/sqft |
Source:  HAR #15887536 Report a problem HAR #15887536 Report a problem | ||
| 8/25/2026 | Listed for rent | $2,900+5.5%$1/sqft |
Source: HAR #20917434 Report a problem | ||
| 8/24/2026 | Price change | $386,500-1.9%$200/sqft |
Source: HAR #15887536 Report a problem | ||
| 8/15/2026 | Price change | $394,000-1.3%$204/sqft |
Source: HAR #15887536 Report a problem | ||
| 8/4/2026 | Listed for sale | $399,000+2.3%$206/sqft |
Source: HAR #15887536 Report a problem | ||
| 5/30/2024 | Listing removed | -- |
Source: HAR #44165254 Report a problem | ||
| 4/5/2024 | Listed for rent | $2,750$1/sqft |
Source: HAR #44165254 Report a problem | ||
| 4/4/2024 | Listing removed | -- |
Source: HAR #1023892 Report a problem | ||
| 4/1/2024 | Price change | $2,750-1.8%$1/sqft |
Source: HAR #1023892 Report a problem | ||
| 2/15/2024 | Price change | $2,800-1.8%$1/sqft |
Source: HAR #1023892 Report a problem | ||
| 2/9/2024 | Price change | $2,850-1.7%$1/sqft |
Source: HAR #89891437 Report a problem | ||
| 1/10/2024 | Listed for rent | $2,900-3.3%$1/sqft |
Source: HAR #89891437 Report a problem | ||
| 1/10/2024 | Listing removed | -- |
Source: HAR #37810355 Report a problem | ||
| 1/3/2024 | Price change | $3,000-3.2%$2/sqft |
Source: HAR #37810355 Report a problem | ||
| 12/20/2023 | Listed for rent | $3,100$2/sqft |
Source: HAR #37810355 Report a problem | ||
| 12/11/2023 | Listing removed | -- |
Source: HAR #10434124 Report a problem | ||
| 10/28/2023 | Pending sale | $390,000$202/sqft |
Source: HAR #10434124 Report a problem | ||
| 10/9/2023 | Price change | $390,000+38999900%$202/sqft |
Source: HAR #10434124 Report a problem | ||
| 10/2/2023 | Listed for sale | $1-100% |
Source: HAR #9073418 Report a problem | ||
| 10/2/2023 | Listing removed | -- |
Source: HAR #5622828 Report a problem | ||
| 9/15/2023 | Listed for sale | $399,000$206/sqft |
Source: HAR #5622828 Report a problem | ||
| 9/11/2023 | Pending sale | $399,000$206/sqft |
Source: HAR #5622828 Report a problem | ||
| 8/16/2023 | Listed for sale | $399,000$206/sqft |
Source: HAR #5622828 Report a problem | ||
| 9/23/2002 | Sold | -- |
Source: Public Record Report a problem | ||
Public tax history
| Year | Property taxes | Tax assessment |
|---|---|---|
| 2025 | $8,877 +1.6% | $417,713 |
| 2024 | $8,740 +158.1% | $417,713 +148.5% |
| 2023 | $3,386 +26.7% | $168,074 +38.5% |
| 2022 | $2,673 | $121,388 |
| 2021 | -- | $121,388 |
| 2020 | $2,913 +12.6% | $121,388 +13.6% |
| 2019 | $2,587 +5.4% | $106,821 +10% |
| 2018 | $2,453 | $97,110 |
| 2017 | $2,453 -0.1% | $97,110 |
| 2016 | $2,455 +124.8% | $97,110 +33.3% |
| 2015 | $1,092 | $72,833 +71.4% |
| 2014 | $1,092 | $42,486 |
| 2013 | -- | $42,486 -12.5% |
| 2012 | -- | $48,555 |
| 2011 | -- | $48,555 |
| 2010 | -- | $48,555 |
| 2009 | -- | $48,555 |
| 2008 | -- | $48,555 +14.3% |
| 2007 | -- | $42,486 +59.1% |
| 2006 | -- | $26,705 +57.1% |
| 2005 | -- | $17,000 |
| 2004 | -- | $17,000 |
| 2003 | -- | $17,000 +16.4% |
| 2002 | -- | $14,600 |
| 2001 | -- | $14,600 |
| 2000 | -- | $14,600 |
Find assessor info on the county website
Monthly payment
Est. payment
Payment breakdown
Explore the cost of this home by adjusting the details. Changes won't be saved.Climate risks
Neighborhood: Greater Third Ward
Nearby schools
Schools provided by the listing agent
- Elementary: Blackshear Elementary School (Houston)
- Middle: Cullen Middle School (Houston)
- High: Yates High School
Source: HAR. This data may not be complete. We recommend contacting the local school district to confirm school assignments for this home.
Similar homes
- $349,9903 bd3 ba1.5k sqft3130 Trulley St, Houston, TX 77004For Sale
 MLS ID #20749613, Olga M. Garza, Nan & Company Properties - Corporate Office (Heights). HAR
 - $390,0003 bd3 ba2.4k sqft6818 Avenue F #A, Houston, TX 77011New Construction
 MLS ID #25292504, Waldina Galeano, The Agency Team. HAR
 - $425,0003 bd4 ba2.1k sqft1515 Weber St Unit A, Houston, TX 77007For Sale
 MLS ID #43054211, Heather Trocmet, Redfin Corporation. HAR
 - $385,0003 bd4 ba1.8k sqft308 Engel St #A, Houston, TX 77011New Construction
 MLS ID #48399537, Sisindu Dombagoda Liyanage, Keller Williams Signature. HAR
