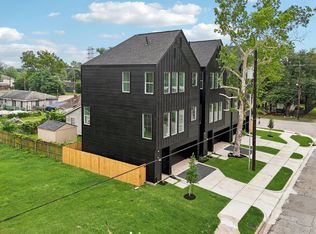
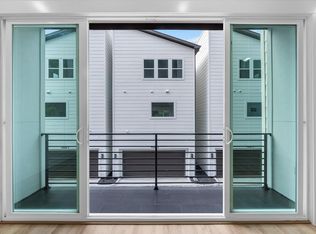
Stunning new construction in Houston’s rapidly growing Near Northside area near Downtown. Thoughtfully designed with soaring ceilings, abundant natural light, & designer finishes throughout, this home blends luxury with everyday practicality. The open-concept living, dining, & kitchen areas create an ideal flow. The gourmet kitchen features sleek cabinetry, premium countertops, stainless steel appliances, & an oversized island. A secondary bedroom w/ a private bath is located on the same level as the living & kitchen areas, ideal for guests or multigenerational living.The spacious primary suite includes dual vanities, an oversized shower, & a large walk-in closet. A dedicated office space provides flexibility for working from home. A rare oversized 27-foot-deep garage easily accommodates a full-size F-250 Crew Cab with extra storage space. The private backyard is perfect for relaxing or entertaining. Exceptional opportunity in one of Houston’s most exciting & evolving neighborhoods.
New construction
$415,900
4504 Terry St, Houston, TX 77009
3beds
2,184sqft
Single Family Residence
Built in 2026
1,999 Square Feet Lot
$411,000 Zestimate®
$190/sqft
$-- HOA
What's special
- 22 days
- 184
- 21
Zillow last checked:
Listing updated:
Listed by:
Steven Kordish TREC #0578995 281-536-8713,
TKG Realty, LLC
Source: HAR,MLS#: 66575009
Facts & features
Interior
Bedrooms & bathrooms
- Bedrooms: 3
- Bathrooms: 3
- Full bathrooms: 3
Primary bedroom
- Level: Third
- Area: 208
- Dimensions: 16X13
Bedroom
- Level: Second
- Area: 110
- Dimensions: 11X10
Bedroom
- Level: Third
- Area: 165
- Dimensions: 15X11
Other
- Level: First
- Area: 77
- Dimensions: 7X11
Dining room
- Level: Second
- Area: 120
- Dimensions: 12X10
Family room
- Level: Second
- Area: 180
- Dimensions: 15X12
Kitchen
- Level: Second
- Area: 154
- Dimensions: 14X11
Primary bath
- Level: Third
- Area: 120
- Dimensions: 10X12
Utility room
- Level: Third
- Area: 30
- Dimensions: 5X6
Heating
- Natural Gas
Cooling
- Ceiling Fan(s), Electric
Appliances
- Included: Gas Oven, Microwave, Gas Range, Dishwasher
- Laundry: Electric Dryer Hookup, Gas Dryer Hookup, Washer Hookup
Features
- High Ceilings, En-Suite Bath, Primary Bed - 3rd Floor, Walk-In Closet(s)
- Flooring: Tile, Vinyl
- Doors: Insulated Doors
- Windows: Insulated/Low-E windows
Interior area
- Total structure area: 2,184
- Total interior livable area: 2,184 sqft
Video & virtual tour
Property
Parking
- Total spaces: 2
- Parking features: Attached, Oversized, Additional Parking, Garage Door Opener
- Attached garage spaces: 2
Features
- Stories: 3
- Fencing: Back Yard
Lot
- Size: 1,999 Square Feet
- Features: Patio Lot, 0 Up To 1/4 Acre
Details
- Parcel number: 1415390020002
Construction
Type & style
- Home type: SingleFamily
- Architectural style: Traditional
- Property subtype: Single Family Residence
Materials
- Batts Insulation, Blown-In Insulation, Cement Siding
- Foundation: Slab on Builders Pier
- Roof: Composition
Condition
- New construction: Yes
- Year built: 2026
Details
- Builder name: Builder
Utilities & green energy
- Sewer: Public Sewer
- Water: Public
Green energy
- Energy efficient items: Thermostat, HVAC
Community & HOA
Community
- Subdivision: Amundsen Palmes Partial Replat
Location
- Region: Houston
Financial & listing details
- Price per square foot: $190/sqft
- Annual tax amount: $1,785
- Date on market: 9/11/2026
- Listing terms: Cash,Conventional,FHA,VA Loan
Estimated market value
$411,000
$390,000 - $432,000
$2,767/mo
Price history
| Date | Event | Price |
|---|---|---|
| 9/11/2026 | Listed for sale | $415,900+6.7%$190/sqft |
Source:  HAR #66575009 Report a problem HAR #66575009 Report a problem | ||
| 8/20/2026 | Listing removed | $389,900$179/sqft |
Source: HAR #12734948 Report a problem | ||
| 8/10/2026 | Price change | $389,900-1.5%$179/sqft |
Source: HAR #12734948 Report a problem | ||
| 8/2/2026 | Price change | $395,900-1%$181/sqft |
Source: HAR #12734948 Report a problem | ||
| 7/6/2026 | Price change | $399,900-3.8%$183/sqft |
Source: HAR #44460133 Report a problem | ||
| 6/10/2026 | Price change | $415,500-3.3%$190/sqft |
Source: HAR #44460133 Report a problem | ||
| 5/11/2026 | Listed for sale | $429,900$197/sqft |
Source: HAR #44460133 Report a problem | ||
Public tax history
Tax history is unavailable.
Monthly payment
Est. payment
Payment breakdown
Explore the cost of this home by adjusting the details. Changes won't be saved.Climate risks
Neighborhood: Northside Village
Nearby schools
Schools provided by the listing agent
- Elementary: Looscan Elementary School
- Middle: Marshall Middle School (Houston)
- High: Northside High School
Source: HAR. This data may not be complete. We recommend contacting the local school district to confirm school assignments for this home.
Similar homes
- $389,9903 bd4 ba1.7k sqft1116 Weiss St, Houston, TX 77009New Construction
 MLS ID #41529220, Pei Lin Chong, Walzel Properties - Corporate Office. HAR
 - $420,0003 bd3 ba1.9k sqft1613 Luzon St, Houston, TX 77009New Construction
 MLS ID #48209769, Colin Mclelland, Camelot Realty Group. HAR
 - $330,0003 bd4 ba1.9k sqft4802 Elysian St #E, Houston, TX 77009New Construction
 MLS ID #9806021, Claudia Ramirez, Nextgen Real Estate Properties. HAR
 - $435,0003 bd4 ba2k sqft1114 W 15th 1/2 St #A, Houston, TX 77008For Sale
 MLS ID #27955978, Michael Reyes, SkyNet Properties, LLC. HAR
