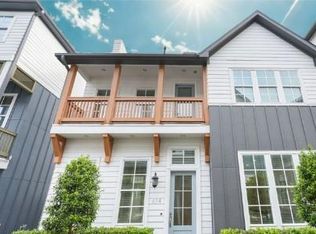
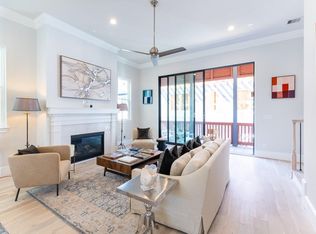
Experience refined Houston living in this beautifully enhanced residence designed for comfort, style, and everyday ease. Thoughtful upgrades elevate the home, including window treatments that help reduce outside noise for a quieter indoor atmosphere and an electric car charging setup for modern convenience. Wood flooring flows throughout, adding warmth and continuity across the living spaces, while natural light fills the home and highlights upscale finishes at every turn. Ceiling fans throughout enhance comfort and air circulation year-round. The layout offers a seamless balance of relaxation and functionality, ideal for both quiet evenings and entertaining guests. Located in a well-connected Houston area, enjoy quick access to dining, shopping, and major commuter routes while still maintaining a sense of retreat at home. This property blends sophistication with livability, delivering a polished welcoming environment that stands out for its thoughtful details and contemporary appeal.
For sale
Price cut: $20K (8/13)
$399,999
5306 S Capitol St, Houston, TX 77023
3beds
2,061sqft
Single Family Residence
Built in 2022
2,060 Square Feet Lot
$394,600 Zestimate®
$194/sqft
$233/mo HOA
What's special
- 116 days
- 86
- 5
Zillow last checked:
Listing updated:
Listed by:
Michael Sias TREC #0760481 817-980-3389,
Redfin Corporation
Source: HAR,MLS#: 5528943
Facts & features
Interior
Bedrooms & bathrooms
- Bedrooms: 3
- Bathrooms: 3
- Full bathrooms: 2
- 1/2 bathrooms: 1
Rooms
- Room types: Utility Room
Primary bedroom
- Level: Second
- Area: 221
- Dimensions: 17 x 13
Bedroom
- Level: Second
- Area: 110
- Dimensions: 11 x 10
Bedroom
- Level: Second
- Area: 130
- Dimensions: 13 x 10
Dining room
- Level: First
- Area: 154
- Dimensions: 14 x 11
Living room
- Level: First
- Area: 260
- Dimensions: 20 x 13
Heating
- Electric
Cooling
- Ceiling Fan(s), Electric
Appliances
- Included: ENERGY STAR Qualified Appliances, Water Heater, Disposal, Electric Oven, Microwave, Gas Cooktop, Dishwasher, Instant Hot Water
- Laundry: Electric Dryer Hookup, Washer Hookup
Features
- Prewired for Alarm System, 3 Bedrooms Up, All Bedrooms Up, Primary Bed - 2nd Floor, Split Plan, Walk-In Closet(s)
- Flooring: Engineered Hardwood
Interior area
- Total structure area: 2,061
- Total interior livable area: 2,061 sqft
Property
Parking
- Total spaces: 2
- Parking features: Attached, Electric Vehicle Charging Station(s)
- Attached garage spaces: 2
Features
- Stories: 2
- Exterior features: Balcony
- Fencing: Back Yard
Lot
- Size: 2,060 Square Feet
- Features: Back Yard, Subdivided, 0 Up To 1/4 Acre
Details
- Parcel number: 1408360010007
Construction
Type & style
- Home type: SingleFamily
- Architectural style: Traditional
- Property subtype: Single Family Residence
Materials
- Brick, Cement Siding
- Foundation: Slab
- Roof: Composition
Condition
- New construction: No
- Year built: 2022
Utilities & green energy
- Sewer: Public Sewer
- Water: Public
Green energy
- Energy efficient items: Thermostat, HVAC
Community & HOA
Community
- Security: Prewired for Alarm System
- Subdivision: Eastwood Green
HOA
- Has HOA: Yes
- HOA fee: $2,800 annually
Location
- Region: Houston
Financial & listing details
- Price per square foot: $194/sqft
- Tax assessed value: $482,736
- Annual tax amount: $10,956
- Date on market: 6/16/2026
- Listing terms: Cash,Conventional,FHA,VA Loan
Estimated market value
$394,600
$375,000 - $414,000
$2,859/mo
Price history
| Date | Event | Price |
|---|---|---|
| 8/13/2026 | Price change | $399,999-4.8%$194/sqft |
Source:  HAR #5528943 Report a problem HAR #5528943 Report a problem | ||
| 6/22/2026 | Listed for sale | $419,999-1.2%$204/sqft |
Source: HAR #5528943 Report a problem | ||
| 6/13/2026 | Listing removed | $424,999$206/sqft |
Source: HAR #43237418 Report a problem | ||
| 4/15/2026 | Price change | $424,999-4.5%$206/sqft |
Source: HAR #43237418 Report a problem | ||
| 3/18/2026 | Price change | $444,900-1.1%$216/sqft |
Source: HAR #43237418 Report a problem | ||
| 10/23/2025 | Listed for sale | $449,900-5.3%$218/sqft |
Source: HAR #43237418 Report a problem | ||
| 9/15/2024 | Listing removed | $475,000-1%$230/sqft |
Source: HAR #26510677 Report a problem | ||
| 8/30/2024 | Listed for sale | $480,000$233/sqft |
Source: HAR #26510677 Report a problem | ||
| 8/20/2024 | Listing removed | $480,000$233/sqft |
Source: HAR #81055077 Report a problem | ||
| 8/4/2024 | Price change | $480,000-4%$233/sqft |
Source: HAR #81055077 Report a problem | ||
| 7/17/2024 | Price change | $499,999-3.8%$243/sqft |
Source: HAR #81055077 Report a problem | ||
| 7/14/2024 | Price change | $520,000-1%$252/sqft |
Source: HAR #81055077 Report a problem | ||
| 6/30/2024 | Price change | $525,000-0.9%$255/sqft |
Source: HAR #81055077 Report a problem | ||
| 6/22/2024 | Listed for sale | $530,000+10.4%$257/sqft |
Source: HAR #81055077 Report a problem | ||
| 11/15/2022 | Sold | -- |
Source: Agent Provided Report a problem | ||
| 10/19/2022 | Pending sale | $480,000$233/sqft |
Source: HAR #36715865 Report a problem | ||
| 10/19/2022 | Listed for sale | $480,000$233/sqft |
Source: HAR #36715865 Report a problem | ||
| 10/18/2022 | Listing removed | -- |
Source: HAR #52740607 Report a problem | ||
| 9/21/2022 | Listed for sale | $480,000$233/sqft |
Source: HAR #52740607 Report a problem | ||
| 9/20/2022 | Listing removed | -- |
Source: HAR #40436048 Report a problem | ||
| 8/25/2022 | Listed for sale | $480,000$233/sqft |
Source: HAR #40436048 Report a problem | ||
| 8/23/2022 | Listing removed | -- |
Source: HAR #90942813 Report a problem | ||
| 7/27/2022 | Listed for sale | $480,000$233/sqft |
Source: HAR #90942813 Report a problem | ||
| 7/27/2022 | Listing removed | -- |
Source: HAR #61385939 Report a problem | ||
| 7/1/2022 | Listed for sale | $480,000$233/sqft |
Source: HAR #61385939 Report a problem | ||
Public tax history
| Year | Property taxes | Tax assessment |
|---|---|---|
| 2025 | $6,972 +7.7% | $482,736 +10.3% |
| 2024 | $6,472 -5.2% | $437,767 -8.1% |
| 2023 | $6,826 +418.4% | $476,549 +434.7% |
| 2022 | $1,317 | $89,123 +68.8% |
| 2021 | -- | $52,791 +18.5% |
| 2020 | $692 | $44,561 |
Find assessor info on the county website
Monthly payment
Est. payment
Payment breakdown
Explore the cost of this home by adjusting the details. Changes won't be saved.Climate risks
Neighborhood: Greater Eastwood
Nearby schools
Schools provided by the listing agent
- Elementary: Lantrip Elementary School
- Middle: Navarro Middle School (Houston)
- High: Austin High School (Houston)
Source: HAR. This data may not be complete. We recommend contacting the local school district to confirm school assignments for this home.

Similar homes
- $379,9903 bd4 ba1.9k sqft1806 Elysian St, Houston, TX 77026New Construction
 MLS ID #98277998, Wally Silva, Compass RE Texas, LLC - Houston. HAR
 - $410,0004 bd3 ba2.8k sqft206 Burr St #A, Houston, TX 77011For Sale
 MLS ID #65429997, Christian Aguilera, Dream Home Realty Group. HAR
 - $460,0003 bd4 ba2.1k sqft4010 University Grove St, Houston, TX 77023For Sale
 MLS ID #88951672, Mia Kathy Sylvester, Compass RE Texas, LLC - The Woodlands. HAR
 - $414,9003 bd4 ba2.1k sqft3901 Hare St, Houston, TX 77020For Sale
 MLS ID #53417591, Jacob Wernitznig, Corcoran Prestige Realty. HAR
