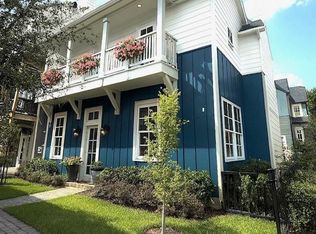
NEW CONSTRUCTION, Plenty of space for everyone! 4 bedrooms, 4.5 baths, a big back yard, a balcony & a game room! An abundance of light as the home is situated on a corner w/ guest parking close by & street parking in front of the home. Kitchen has 3 large windows looking out towards the street and is equipped with upgraded Fisher & Paykel appliances including a double drawer dishwasher & a gas range that says wow! Clean lined cabinets that are furniture grade with accessory items built in such as a wooden utensil divided drawer, a revolving storage area in the corner, & trash/ recycle bin pull out. Great friends & family dining area with 3 more windows and dynamite living area with 10' sliding glass doors that lead out to a patio and a big "L" shaped fenced yard. Primary bedroom has cathedral ceiling topped off with a dormer style window and has 2 large closets. The Primary bath is heaven with corner wrap around windows, a floating tub and freestanding shower. Game Room on top!
New construction
$650,000
5302 S Capitol, Houston, TX 77023
4beds
2,966sqft
Single Family Residence
Built in 2026
4,085 Square Feet Lot
$641,500 Zestimate®
$219/sqft
$248/mo HOA
What's special
Abundance of lightDouble drawer dishwasherFloating tubWooden utensil divided drawerGame roomGame room on topGas range
- 14 days
- 44
- 7
Likely to sell faster than
Zillow last checked:
Listing updated:
Listed by:
Emily Wang TREC #0505407 713-340-9010,
Intown Homes
Source: HAR,MLS#: 14621358
Facts & features
Interior
Bedrooms & bathrooms
- Bedrooms: 4
- Bathrooms: 5
- Full bathrooms: 4
- 1/2 bathrooms: 1
Primary bedroom
- Level: Second
- Area: 266
- Dimensions: 14 x 19
Bedroom
- Level: Second
- Area: 156
- Dimensions: 12 x 13
Bedroom
- Level: Second
- Area: 110
- Dimensions: 10 x 11
Bedroom
- Level: Third
- Area: 182
- Dimensions: 13 x 14
Dining room
- Level: First
- Area: 210
- Dimensions: 14 x 15
Other
- Level: Second
- Area: 80.5
- Dimensions: 3.5 x 23
Game room
- Level: Third
- Area: 272
- Dimensions: 16 x 17
Kitchen
- Level: First
- Area: 160
- Dimensions: 10 x 16
Living room
- Level: First
- Area: 361
- Dimensions: 19 x 19
Heating
- Natural Gas, Zoned
Cooling
- Ceiling Fan(s), Electric, Zoned
Appliances
- Included: Water Heater, Disposal, Microwave, Gas Range, Dishwasher
- Laundry: Electric Dryer Hookup, Gas Dryer Hookup, Washer Hookup
Features
- Balcony, Crown Molding, High Ceilings, Wired for Sound, All Bedrooms Up, En-Suite Bath, Primary Bed - 2nd Floor, Walk-In Closet(s)
- Flooring: Carpet, Engineered Hardwood, Tile
- Windows: Insulated/Low-E windows
- Number of fireplaces: 1
- Fireplace features: Electric
Interior area
- Total structure area: 2,966
- Total interior livable area: 2,966 sqft
Property
Parking
- Total spaces: 2
- Parking features: Attached
- Attached garage spaces: 2
Features
- Stories: 3
- Exterior features: Balcony
- Fencing: Back Yard
Lot
- Size: 4,085 Square Feet
- Features: Back Yard, Corner Lot, 0 Up To 1/4 Acre
Details
- Parcel number: 1408360010005
Construction
Type & style
- Home type: SingleFamily
- Architectural style: Other
- Property subtype: Single Family Residence
Materials
- Cement Siding
- Foundation: Slab
- Roof: Composition
Condition
- New construction: Yes
- Year built: 2026
Details
- Builder name: InTownHomes
Utilities & green energy
- Sewer: Public Sewer
- Water: Public
Green energy
- Energy efficient items: Attic Vents, Thermostat, Lighting
Community & HOA
Community
- Subdivision: Eastwood Green
HOA
- Has HOA: Yes
- HOA fee: $2,970 annually
Location
- Region: Houston
Financial & listing details
- Price per square foot: $219/sqft
- Date on market: 9/18/2026
- Listing terms: Cash,Conventional,FHA
- Ownership: Full Ownership
- Road surface type: Asphalt, Curbs
Estimated market value
$641,500
$609,000 - $674,000
$3,940/mo
Price history
| Date | Event | Price |
|---|---|---|
| 4/23/2026 | Listed for sale | $650,000-13.3%$219/sqft |
Source:  HAR #17281319 Report a problem HAR #17281319 Report a problem | ||
| 3/7/2025 | Listed for sale | $750,000$253/sqft |
Source: HAR #50013336 Report a problem | ||
Public tax history
Tax history is unavailable.
Monthly payment
Est. payment
Payment breakdown
Explore the cost of this home by adjusting the details. Changes won't be saved.Climate risks
Neighborhood: Greater Eastwood
Nearby schools
Schools provided by the listing agent
- Elementary: Lantrip Elementary School
- Middle: Navarro Middle School (Houston)
- High: Austin High School (Houston)
Source: HAR. This data may not be complete. We recommend contacting the local school district to confirm school assignments for this home.

Similar homes
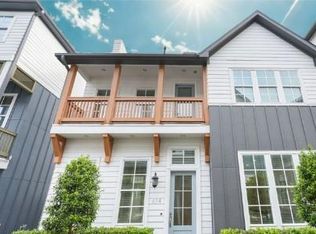
- $625,0004 bd5 ba2.8k sqft642 Delmar St, Houston, TX 77011New Construction
 HAR
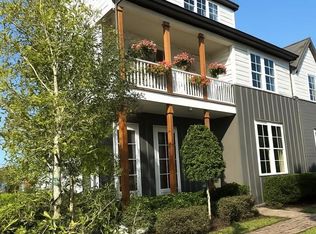
HAR - $485,0003 bd4 ba2.2k sqft612 Delmar, Houston, TX 77023New Construction
 MLS ID #27240323, Emily Wang, Intown Homes. HAR
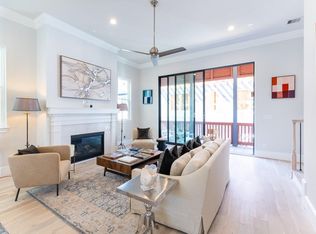
 - $650,0004 bd5 ba2.8k sqft5302 S Capitol St, Houston, TX 77011New Construction
 InTown Homes
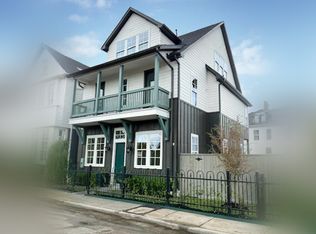
 - $529,9003 bd4 ba2.3k sqft606 Delmar, Houston, TX 77023New Construction
 MLS ID #64891189, Emily Wang, Intown Homes. HAR
