Welcome to your next chapter, perfectly positioned where East Downtown meets Midtown. This stunning home offers style, effortless function, and unbeatable city access just moments from US-288.
The open-concept main level is an entertainer's dream, featuring wood flooring, abundant natural light, and door opening to a private balcony. The kitchen flows seamlessly into the family room, anchored by a large central island with seating and custom cabinetry. Ultimate privacy awaits with a brilliant layout where every bedroom boasts its own private, full bathroom, perfect for guests, roommates, or a quiet home office. The primary bedroom serves as a bright sanctuary with a bathroom featuring a separate walk-in shower and soaking tub. Nestled in a secure, gated community with guest parking, this inner-loop gem puts the Medical Center, top universities, dining, and major freeways right at your doorstep. This is prime location defined.
For sale
Price cut: $20K (8/18)
$350,000
2228 McGowen St, Houston, TX 77004
3beds
1,897sqft
Single Family Residence
Built in 2019
1,489 Square Feet Lot
$345,500 Zestimate®
$185/sqft
$192/mo HOA
What's special
Secure gated communityWood flooringAbundant natural lightOpen-concept main levelCustom cabinetryGuest parking
- 64 days
- 257
- 12
Zillow last checked:
Listing updated:
Listed by:
Amy Lippincott TREC #0586048 832-392-8818,
eXp Realty LLC
Source: HAR,MLS#: 25588465
Facts & features
Interior
Bedrooms & bathrooms
- Bedrooms: 3
- Bathrooms: 4
- Full bathrooms: 3
- 1/2 bathrooms: 1
Rooms
- Room types: Family Room, Guest Suite, Utility Room
Primary bedroom
- Level: Third
- Area: 228
- Dimensions: 19 x 12
Bedroom
- Level: First
- Area: 120
- Dimensions: 12 x 10
Bedroom
- Level: Third
- Area: 140
- Dimensions: 14 x 10
Dining room
- Level: Second
- Area: 192
- Dimensions: 16 x 12
Kitchen
- Level: Second
- Area: 209
- Dimensions: 19 x 11
Living room
- Level: Second
- Area: 247
- Dimensions: 19 x 13
Heating
- Natural Gas
Cooling
- Ceiling Fan(s), Electric
Appliances
- Included: Disposal, Gas Oven, Microwave, Gas Range, Dishwasher
- Laundry: Electric Dryer Hookup, Gas Dryer Hookup, Washer Hookup
Features
- 1 Bedroom Down - Not Primary BR, 2 Bedrooms Up, En-Suite Bath, Primary Bed - 3rd Floor, Multilevel Bedroom, Walk-In Closet(s)
- Flooring: Tile, Wood
- Windows: Window Coverings
Interior area
- Total structure area: 1,897
- Total interior livable area: 1,897 sqft
Property
Parking
- Total spaces: 2
- Parking features: Attached, Garage Door Opener
- Attached garage spaces: 2
Features
- Stories: 3
- Exterior features: Balcony
Lot
- Size: 1,489 Square Feet
- Features: Subdivided, 0 Up To 1/4 Acre
Details
- Parcel number: 1359710010019
Construction
Type & style
- Home type: SingleFamily
- Architectural style: Contemporary
- Property subtype: Single Family Residence
Materials
- Cement Siding
- Foundation: Slab
- Roof: Composition
Condition
- New construction: No
- Year built: 2019
Utilities & green energy
- Sewer: Public Sewer
- Water: Public
Green energy
- Energy efficient items: Thermostat
Community & HOA
Community
- Subdivision: Mcgowen Street Lndg
HOA
- Has HOA: Yes
- HOA fee: $192 monthly
Location
- Region: Houston
Financial & listing details
- Price per square foot: $185/sqft
- Tax assessed value: $386,075
- Annual tax amount: $8,571
- Date on market: 7/7/2026
Estimated market value
$345,500
$328,000 - $363,000
$2,849/mo
Price history
| Date | Event | Price |
|---|---|---|
| 8/18/2026 | Price change | $350,000-5.4%$185/sqft |
Source:  HAR #25588465 Report a problem HAR #25588465 Report a problem | ||
| 7/7/2026 | Listed for sale | $370,000$195/sqft |
Source: HAR #25588465 Report a problem | ||
| 7/1/2026 | Listing removed | $370,000$195/sqft |
Source: HAR #17707418 Report a problem | ||
| 4/22/2026 | Listed for sale | $370,000$195/sqft |
Source: HAR #17707418 Report a problem | ||
Public tax history
| Year | Property taxes | Tax assessment |
|---|---|---|
| 2025 | $5,287 +3.4% | $386,075 +8.2% |
| 2024 | $5,113 -0.5% | $356,736 -6.8% |
| 2023 | $5,140 -7.6% | $382,919 +13.2% |
| 2022 | $5,560 | $338,278 +3.3% |
| 2021 | -- | $327,382 +1.7% |
| 2020 | $5,911 +528.3% | $321,851 +435.4% |
| 2019 | $941 +3.3% | $60,115 +66.7% |
| 2018 | $911 | $36,069 |
| 2017 | $911 -2.7% | $36,069 -2.7% |
| 2016 | $937 | $37,055 |
| 2015 | -- | -- |
Find assessor info on the county website
Monthly payment
Est. payment
Payment breakdown
Explore the cost of this home by adjusting the details. Changes won't be saved.Climate risks
Neighborhood: Greater Third Ward
Nearby schools
Schools provided by the listing agent
- Elementary: Blackshear Elementary School (Houston)
- Middle: Cullen Middle School (Houston)
- High: Yates High School
Source: HAR. This data may not be complete. We recommend contacting the local school district to confirm school assignments for this home.
Similar homes
- $349,9903 bd3 ba1.5k sqft3130 Trulley St, Houston, TX 77004For Sale
 MLS ID #20749613, Olga M. Garza, Nan & Company Properties - Corporate Office (Heights). HAR
 - $399,0003 bd4 ba2.1k sqft2326 Hutchins St, Houston, TX 77004For Sale
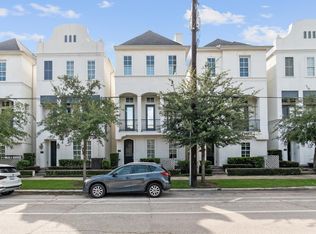 MLS ID #27665583, Haitham Rabadi, Texas Signature Realty. HAR
 - $359,0003 bd4 ba2k sqft2507 Webster St, Houston, TX 77003For Sale
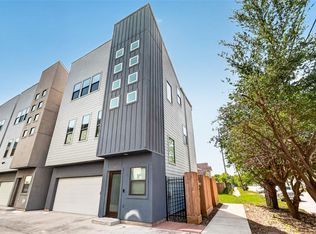 MLS ID #23143797, Ricarda Marcano, Compass RE Texas, LLC - The Heights. HAR
 - $355,0003 bd4 ba2k sqft727 Schwartz St, Houston, TX 77020For Sale
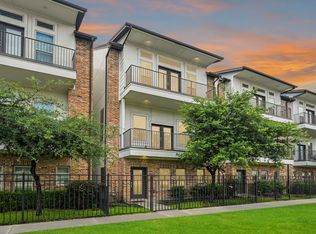 MLS ID #63402462, Kendall Talley, eXp Realty LLC. HAR
