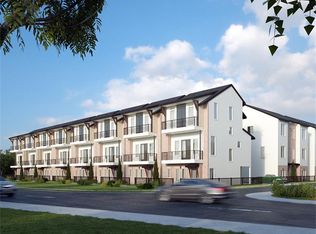
Stunning property nestled in the highly desirable EaDO community. Comes with granite countertops and a large walk-in pantry. Along with a beautiful island that illuminates the open concept kitchen and spacious living room with high ceilings. The property comes with TWO COVERED BALCONIES to utilize at your leisure. The spacious primary bedroom comes with a free-standing soaking tub, a walk-in shower and two walk in closets. No yard maintenance is required for the property. A beautiful park and DOG PARK are right down the street for the community to enjoy. Take advantage of living in one of the most convenient areas around in EaDO (East of Downtown) with numerous dining, shopping and entertainment options nearby. Book your private showing today to come see this beautiful property that offers the perfect combination of location and convenience.
Pending
$355,000
727 Schwartz St, Houston, TX 77020
3beds
2,036sqft
Single Family Residence
Built in 2016
1,576 Square Feet Lot
$348,800 Zestimate®
$174/sqft
$100/mo HOA
What's special
Granite countertopsBeautiful islandTwo covered balconiesFree-standing soaking tubOpen concept kitchenSpacious primary bedroomWalk-in shower
- 41 days
- 122
- 11
Zillow last checked:
Listing updated:
Listed by:
Kendall Talley TREC #0781783 615-618-9992,
eXp Realty LLC,
Cole Watkins TREC #0659946 281-785-1456,
eXp Realty LLC
Source: HAR,MLS#: 63402462
Facts & features
Interior
Bedrooms & bathrooms
- Bedrooms: 3
- Bathrooms: 4
- Full bathrooms: 3
- 1/2 bathrooms: 1
Primary bedroom
- Level: Third
- Area: 216
- Dimensions: 18x12
Bedroom
- Level: Third
- Area: 100
- Dimensions: 10x10
Bedroom
- Level: First
- Area: 100
- Dimensions: 10x10
Dining room
- Level: Second
- Area: 165
- Dimensions: 15x11
Kitchen
- Level: Second
- Area: 187
- Dimensions: 17x11
Living room
- Level: Second
- Area: 276
- Dimensions: 23x12
Primary bath
- Level: Third
- Area: 99
- Dimensions: 11x9
Utility room
- Level: Third
- Area: 42
- Dimensions: 6x7
Heating
- Natural Gas, Zoned
Cooling
- Electric, Zoned
Appliances
- Included: Disposal, Wine Refrigerator, Electric Oven, Dishwasher
- Laundry: Electric Dryer Hookup, Gas Dryer Hookup, Washer Hookup
Features
- 2 Staircases, Formal Entry/Foyer, Wired for Sound, 1 Bedroom Down - Not Primary BR, En-Suite Bath, Primary Bed - 3rd Floor, Walk-In Closet(s)
- Flooring: Carpet, Engineered Hardwood, Tile, Wood
- Windows: Insulated/Low-E windows, Window Coverings
Interior area
- Total structure area: 2,036
- Total interior livable area: 2,036 sqft
Property
Parking
- Total spaces: 2
- Parking features: Attached
- Attached garage spaces: 2
Features
- Stories: 3
- Exterior features: Balcony, Side Yard
- Fencing: Full
Lot
- Size: 1,576 Square Feet
- Features: Other, 0 Up To 1/4 Acre
Details
- Parcel number: 1358450010007
Construction
Type & style
- Home type: SingleFamily
- Architectural style: Contemporary
- Property subtype: Single Family Residence
Materials
- Batts Insulation, Brick, Cement Siding, Other
- Foundation: Slab
- Roof: Composition
Condition
- New construction: No
- Year built: 2016
Utilities & green energy
- Sewer: Public Sewer
- Water: Public
Green energy
- Energy efficient items: HVAC, HVAC>13 SEER
Community & HOA
Community
- Subdivision: Clark Street Lndg
HOA
- Has HOA: Yes
- HOA fee: $1,200 annually
Location
- Region: Houston
Financial & listing details
- Price per square foot: $174/sqft
- Tax assessed value: $412,768
- Annual tax amount: $8,772
- Date on market: 8/31/2026
- Listing terms: Cash,Conventional,FHA,VA Loan
Estimated market value
$348,800
$331,000 - $366,000
$2,696/mo
Price history
| Date | Event | Price |
|---|---|---|
| 10/3/2026 | Pending sale | $355,000$174/sqft |
Source:  HAR #63402462 Report a problem HAR #63402462 Report a problem | ||
| 6/19/2026 | Listed for sale | $355,000+0%$174/sqft |
Source: HAR #2591299 Report a problem | ||
| 6/8/2026 | Listing removed | $354,990$174/sqft |
Source: HAR #58268817 Report a problem | ||
| 6/4/2026 | Price change | $354,990-2.7%$174/sqft |
Source: HAR #58268817 Report a problem | ||
| 1/16/2026 | Price change | $364,990-2.7%$179/sqft |
Source: HAR #58268817 Report a problem | ||
| 8/23/2025 | Price change | $374,990-6.3%$184/sqft |
Source: HAR #58268817 Report a problem | ||
| 3/19/2025 | Price change | $399,990-2.4%$196/sqft |
Source: HAR #93686222 Report a problem | ||
| 12/11/2024 | Price change | $409,9900%$201/sqft |
Source: HAR #93686222 Report a problem | ||
| 11/8/2024 | Listed for sale | $410,000-3.5%$201/sqft |
Source: HAR #93686222 Report a problem | ||
| 10/31/2024 | Listing removed | $424,990$209/sqft |
Source: HAR #53997974 Report a problem | ||
| 6/25/2024 | Price change | $424,990-2.3%$209/sqft |
Source: HAR #53997974 Report a problem | ||
| 5/6/2024 | Listed for sale | $434,990$214/sqft |
Source: HAR #93947652 Report a problem | ||
| 4/25/2024 | Listing removed | -- |
Source: Zillow Rentals Report a problem | ||
| 3/21/2024 | Price change | $2,448-3.9%$1/sqft |
Source: Zillow Rentals Report a problem | ||
| 2/23/2024 | Price change | $2,548-1.9%$1/sqft |
Source: Zillow Rentals Report a problem | ||
| 1/31/2024 | Price change | $2,598-5%$1/sqft |
Source: Zillow Rentals Report a problem | ||
| 1/18/2024 | Price change | $2,735-5.7%$1/sqft |
Source: Zillow Rentals Report a problem | ||
| 12/17/2023 | Price change | $2,900-5.5%$1/sqft |
Source: Zillow Rentals Report a problem | ||
| 12/4/2023 | Listed for rent | $3,069+9%$2/sqft |
Source: Zillow Rentals Report a problem | ||
| 11/19/2023 | Listing removed | -- |
Source: Zillow Rentals Report a problem | ||
| 11/11/2023 | Price change | $2,816-9.9%$1/sqft |
Source: Zillow Rentals Report a problem | ||
| 11/10/2023 | Listed for rent | $3,125$2/sqft |
Source: Zillow Rentals Report a problem | ||
Public tax history
| Year | Property taxes | Tax assessment |
|---|---|---|
| 2025 | $8,772 +36.5% | $412,768 -5.1% |
| 2024 | $6,425 -2.5% | $434,956 -5.8% |
| 2023 | $6,588 -7.2% | $461,784 +8.6% |
| 2022 | $7,095 | $425,191 +8.4% |
| 2021 | -- | $392,307 +9.9% |
| 2020 | $6,587 +5.7% | $356,975 -0.3% |
| 2019 | $6,232 +6.9% | $357,968 +17.4% |
| 2018 | $5,829 | $305,000 +32.2% |
| 2017 | $5,829 +629.4% | $230,738 +630% |
| 2016 | $799 | $31,608 -47.6% |
| 2015 | -- | $60,304 |
Find assessor info on the county website
Monthly payment
Est. payment
Payment breakdown
Explore the cost of this home by adjusting the details. Changes won't be saved.Climate risks
Neighborhood: Greater Fifth Ward
Nearby schools
Schools provided by the listing agent
- Elementary: Bruce Elementary School
- Middle: Mcreynolds Middle School
- High: Wheatley High School
Source: HAR. This data may not be complete. We recommend contacting the local school district to confirm school assignments for this home.

Similar homes
- $385,0003 bd4 ba2k sqft3313 Cline St, Houston, TX 77020For Sale
 MLS ID #48169255, Wilfred Broussard, Broussard's Real Estate Invest. HAR
 - $327,0004 bd3 ba2k sqft1703 Wipprecht St, Houston, TX 77020For Sale
 MLS ID #44962094, Isaigha McNeil, Corcoran Prestige Realty. HAR
 - $340,0003 bd3 ba1.5k sqft2422 Cochran St, Houston, TX 77009For Sale
 MLS ID #91849701, Lauren Neely, KSP. HAR
 - $388,0003 bd4 ba1.9k sqft3115 Leeland St, Houston, TX 77003For Sale
 MLS ID #21618262, Honey Tucker, CB&A, Realtors. HAR
