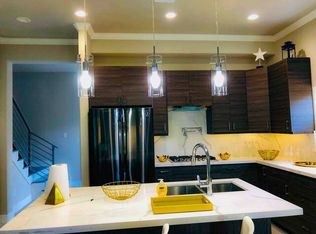
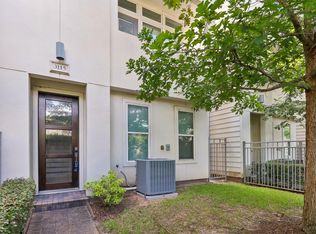
Welcome to 1703 Wipprecht, a modern home in Houston's Greater Fifth Ward offering 3 bedrooms, 2.5 bathrooms, and over 1,900 square feet of stylish living. The light-filled, open-concept layout centers around a chef-inspired kitchen with quartz countertops, white cabinetry, stainless-steel appliances, a pot filler, and an oversized island with seating. A sleek fireplace anchors the living area, which flows easily into the dining space for everyday living and entertaining. Upstairs, the spacious primary suite features a tray ceiling, private balcony, and spa-inspired bath with dual sinks, a freestanding soaking tub, glass-enclosed shower, and generous walk-in closet. Secondary bedrooms provide comfortable, flexible space, while the fenced yard, private driveway, and attached two-car garage add convenience. Located near Downtown Houston, this home delivers modern finishes, generous space, and a convenient city location. Schedule your private tour today!
For sale
Price cut: $8K (10/8)
$327,000
1703 Wipprecht St, Houston, TX 77020
4beds
2,032sqft
Single Family Residence
Built in 2020
2,500 Square Feet Lot
$325,200 Zestimate®
$161/sqft
$-- HOA
What's special
Modern finishesSleek fireplacePrivate balconyFenced yardStainless-steel appliancesAttached two-car garageGenerous space
- 39 days
- 404
- 75
Zillow last checked:
Listing updated:
Listed by:
Isaigha McNeil TREC #0792614 713-364-4003,
Corcoran Prestige Realty,
Travion Barbary TREC #0838450 346-907-4563,
Corcoran Prestige Realty
Source: HAR,MLS#: 44962094
Facts & features
Interior
Bedrooms & bathrooms
- Bedrooms: 4
- Bathrooms: 3
- Full bathrooms: 2
- 1/2 bathrooms: 1
Primary bedroom
- Level: Second
- Area: 228.86
- Dimensions: 17'10" x 12'10"
Bedroom
- Level: Second
- Area: 119.32
- Dimensions: 11'10" x 10'1"
Bedroom
- Level: Second
- Area: 176.94
- Dimensions: 15'2" x 11'8"
Bedroom
- Level: Second
- Area: 110.67
- Dimensions: 13'10" x 8'0"
Other
- Level: First
- Area: 26.19
- Dimensions: 7'8" x 3'5"
Other
- Level: Second
- Area: 50.36
- Dimensions: 6'2" x 8'2"
Kitchen
- Level: First
- Area: 222.44
- Dimensions: 11'11" x 18'8"
Living room
- Level: First
- Area: 274.31
- Dimensions: 20'10" x 13'2"
Primary bath
- Level: Second
- Area: 139.79
- Dimensions: 13'9" x 10'2"
Heating
- Natural Gas
Cooling
- Attic Fan, Ceiling Fan(s), Electric
Appliances
- Included: Disposal, Dryer, Refrigerator, Gas Oven, Oven, Microwave, Gas Cooktop, Gas Range, Dishwasher
- Laundry: Electric Dryer Hookup, Gas Dryer Hookup, Washer Hookup
Features
- Balcony, Formal Entry/Foyer, High Ceilings, Prewired for Alarm System, All Bedrooms Up, En-Suite Bath, Primary Bed - 2nd Floor, Walk-In Closet(s)
- Flooring: Carpet, Tile
- Windows: Insulated/Low-E windows, Window Coverings
- Number of fireplaces: 1
- Fireplace features: Electric
Interior area
- Total structure area: 2,032
- Total interior livable area: 2,032 sqft
Video & virtual tour
Property
Parking
- Total spaces: 2
- Parking features: Attached, Additional Parking, Garage Door Opener, Double-Wide Driveway
- Attached garage spaces: 2
Features
- Stories: 2
- Patio & porch: Porch
- Exterior features: Balcony, Side Yard
- Fencing: Back Yard
Lot
- Size: 2,500 Square Feet
- Features: Back Yard, Corner Lot, Subdivided, 0 Up To 1/4 Acre
Details
- Parcel number: 1501010010004
Construction
Type & style
- Home type: SingleFamily
- Architectural style: Contemporary
- Property subtype: Single Family Residence
Materials
- Synthetic Stucco
- Foundation: Slab
- Roof: Composition,Metal
Condition
- New construction: No
- Year built: 2020
Details
- Builder name: Ambassador Build Group
Utilities & green energy
- Sewer: Public Sewer
- Water: Public
Green energy
- Energy efficient items: Thermostat, HVAC, HVAC>13 SEER
Community & HOA
Community
- Security: Prewired for Alarm System
- Subdivision: Ambassador Heights
Location
- Region: Houston
Financial & listing details
- Price per square foot: $161/sqft
- Tax assessed value: $331,301
- Annual tax amount: $7,041
- Date on market: 9/2/2026
- Listing terms: Cash,Conventional,FHA,Investor,VA Loan
- Exclusions: Na
- Ownership: Full Ownership
- Road surface type: Concrete
Estimated market value
$325,200
$309,000 - $341,000
$2,579/mo
Price history
| Date | Event | Price |
|---|---|---|
| 10/8/2026 | Price change | $327,000-2.4%$161/sqft |
Source:  HAR #44962094 Report a problem HAR #44962094 Report a problem | ||
| 9/21/2026 | Listed for sale | $334,999$165/sqft |
Source: HAR #44962094 Report a problem | ||
| 9/11/2026 | Pending sale | $334,999$165/sqft |
Source: HAR #44962094 Report a problem | ||
| 9/3/2026 | Listed for sale | $334,999$165/sqft |
Source: HAR #44962094 Report a problem | ||
| 9/2/2026 | Listing removed | $334,999$165/sqft |
Source: HAR #73449607 Report a problem | ||
| 8/26/2026 | Price change | $334,999+11.9%$165/sqft |
Source: HAR #73449607 Report a problem | ||
| 8/8/2026 | Price change | $2,450-5.8%$1/sqft |
Source:  HAR #30332668 Report a problem HAR #30332668 Report a problem | ||
| 7/23/2026 | Listed for rent | $2,600$1/sqft |
Source: HAR #30332668 Report a problem | ||
| 4/16/2021 | Listing removed | -- |
Source: HAR #76809372 Report a problem | ||
| 3/6/2021 | Pending sale | $299,500$147/sqft |
Source: HAR #76809372 Report a problem | ||
| 2/27/2021 | Listed for sale | $299,500$147/sqft |
Source: HAR #76809372 Report a problem | ||
| 12/20/2020 | Pending sale | $299,500$147/sqft |
Source: HAR #76809372 Report a problem | ||
Public tax history
| Year | Property taxes | Tax assessment |
|---|---|---|
| 2025 | $4,413 -9.4% | $331,301 -3.2% |
| 2024 | $4,872 +5.1% | $342,312 +0.4% |
| 2023 | $4,637 -31.3% | $340,975 -2.8% |
| 2022 | $6,750 | $350,676 +63.3% |
| 2021 | -- | $214,807 +759.2% |
| 2020 | $600 | $25,000 |
Find assessor info on the county website
Monthly payment
Est. payment
Payment breakdown
Explore the cost of this home by adjusting the details. Changes won't be saved.Climate risks
Neighborhood: Greater Fifth Ward
Nearby schools
Schools provided by the listing agent
- Elementary: Atherton Elementary School (Houston)
- Middle: Mcreynolds Middle School
- High: Wheatley High School
Source: HAR. This data may not be complete. We recommend contacting the local school district to confirm school assignments for this home.

Similar homes
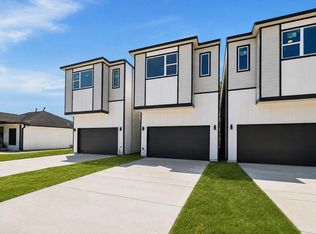
- $349,0003 bd4 ba1.7k sqft5310 Salina St, Houston, TX 77026New Construction
 MLS ID #57987411, Siliana Gaspard, Compass RE Texas, LLC - Houston. HAR
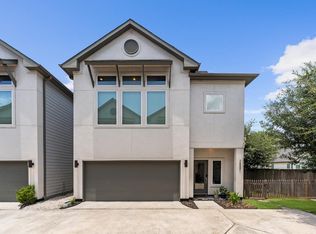
 - $340,0003 bd3 ba1.5k sqft2422 Cochran St, Houston, TX 77009For Sale
 MLS ID #91849701, Lauren Neely, KSP. HAR
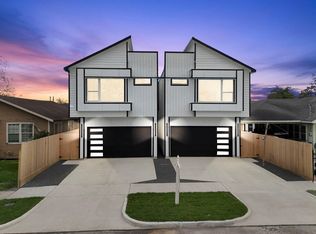
 - $379,0003 bd3 ba2.4k sqft6818 Avenue F #A, Houston, TX 77011New Construction
 MLS ID #43990253, Waldina Galeano, The Agency Team. HAR
 - $388,0003 bd4 ba1.9k sqft3115 Leeland St, Houston, TX 77003For Sale
 MLS ID #21618262, Honey Tucker, CB&A, Realtors. HAR
