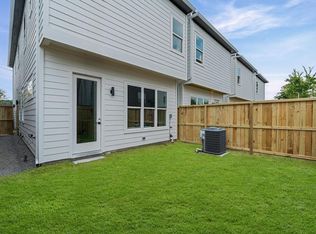
Welcome to 4407 Mallow Street, a brand-new construction home offering 3 bedrooms, 2.5 bathrooms, a two-car garage, private driveway, covered patio, and spacious backyard. The open-concept first floor is designed for effortless living and entertaining, featuring a tray ceiling in the living area, a large kitchen island, and a convenient half bathroom. Upstairs, a versatile flex space can serve as a game room, home office, or additional lounge. The primary suite features a tray ceiling and a spacious bathroom with dual sinks, a soaking tub, and a separate glass-enclosed shower. Two additional bedrooms share a full bathroom with a glass-enclosed tub and shower combination. Conveniently located near Loop 610 and Highway 288, the home provides easy access to the Texas Medical Center, NRG Stadium, Hermann Park, the Houston Zoo, Downtown Houston, and nearby universities. Enjoy contemporary finishes, flexible living spaces, and private outdoor areas in a central Houston location. Call to tour!
New construction
$329,999
4407 Mallow St, Houston, TX 77051
3beds
1,790sqft
Single Family Residence
Built in 2026
2,500 Square Feet Lot
$327,400 Zestimate®
$184/sqft
$-- HOA
What's special
Contemporary finishesSpacious backyardTwo-car garagePrivate outdoor areasFlexible living spacesCovered patioSoaking tub
- 19 days
- 43
- 13
Likely to sell faster than
Zillow last checked:
Listing updated:
Listed by:
Jasmine Young TREC #0807898 281-974-8478,
Atlas Real Estate,
Afsaneh Mahban TREC #0728708 346-418-8229,
Atlas Real Estate
Source: HAR,MLS#: 14220817
Facts & features
Interior
Bedrooms & bathrooms
- Bedrooms: 3
- Bathrooms: 3
- Full bathrooms: 2
- 1/2 bathrooms: 1
Rooms
- Room types: Utility Room
Primary bedroom
- Level: Second
- Area: 238
- Dimensions: 17x14
Bedroom
- Level: Second
- Area: 121
- Dimensions: 11x11
Bedroom
- Level: Second
- Area: 182
- Dimensions: 14x13
Other
- Level: First
- Area: 24
- Dimensions: 6x4
Other
- Level: Second
- Area: 55
- Dimensions: 11x5
Game room
- Level: Second
- Area: 198
- Dimensions: 11x18
Kitchen
- Level: First
- Area: 210
- Dimensions: 14x15
Living room
- Level: First
- Area: 342
- Dimensions: 19x18
Primary bath
- Level: Second
- Area: 110
- Dimensions: 10x11
Heating
- Natural Gas
Cooling
- Electric
Appliances
- Included: Gas Oven, Oven, Microwave, Free-Standing Range, Gas Cooktop, Dishwasher
- Laundry: Electric Dryer Hookup, Gas Dryer Hookup, Washer Hookup
Features
- High Ceilings, 3 Bedrooms Up, All Bedrooms Up, En-Suite Bath, Primary Bed - 2nd Floor, Walk-In Closet(s)
- Flooring: Carpet, Tile, Vinyl
Interior area
- Total structure area: 1,790
- Total interior livable area: 1,790 sqft
Property
Parking
- Total spaces: 2
- Parking features: Attached, Garage Door Opener, Double-Wide Driveway
- Attached garage spaces: 2
Features
- Stories: 2
- Patio & porch: Covered
- Fencing: Back Yard
Lot
- Size: 2,500 Square Feet
- Features: Back Yard, Subdivided, 0 Up To 1/4 Acre
Details
- Parcel number: 1471790010001
Construction
Type & style
- Home type: SingleFamily
- Architectural style: Contemporary
- Property subtype: Single Family Residence
Materials
- Cement Siding
- Foundation: Slab
- Roof: Composition
Condition
- New construction: Yes
- Year built: 2026
Details
- Builder name: Superior One Homes
Utilities & green energy
- Sewer: Public Sewer
- Water: Public
Community & HOA
Community
- Subdivision: Priray Lndg
Location
- Region: Houston
Financial & listing details
- Price per square foot: $184/sqft
- Tax assessed value: $45,660
- Annual tax amount: $3,466
- Date on market: 9/16/2026
- Listing terms: Cash,Conventional,FHA,Investor,VA Loan
- Road surface type: Concrete
Estimated market value
$327,400
$311,000 - $344,000
$2,320/mo
Price history
| Date | Event | Price |
|---|---|---|
| 9/16/2026 | Listed for sale | $329,999$184/sqft |
Source:  HAR #14220817 Report a problem HAR #14220817 Report a problem | ||
Public tax history
| Year | Property taxes | Tax assessment |
|---|---|---|
| 2025 | $970 +31.6% | $45,660 +29.5% |
| 2024 | $738 | $35,250 |
Find assessor info on the county website
Monthly payment
Est. payment
Payment breakdown
Explore the cost of this home by adjusting the details. Changes won't be saved.Climate risks
Neighborhood: Sunnyside
Nearby schools
Schools provided by the listing agent
- Elementary: Bastian Elementary School
- Middle: Attucks Middle School
- High: Worthing High School
Source: HAR. This data may not be complete. We recommend contacting the local school district to confirm school assignments for this home.

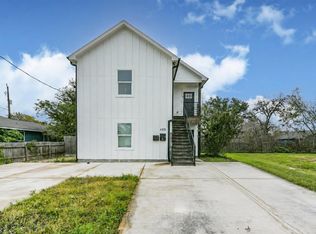
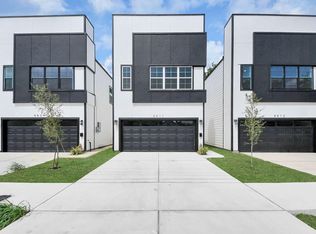
Similar homes
- $329,9993 bd3 ba1.7k sqft4409 Mallow St, Houston, TX 77051New Construction
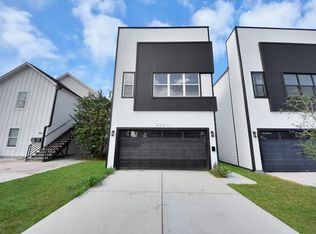 MLS ID #29703071, Jasmine Young, Atlas Real Estate. HAR
 - $254,9003 bd3 ba1.7k sqft4013 Elmwood St, Houston, TX 77051New Construction
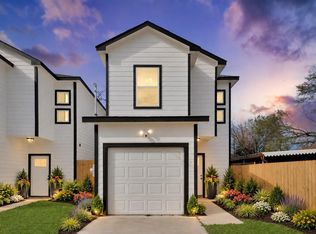 MLS ID #7742365, Celina Gomez, Premier Haus Realty, LLC. HAR
 - $339,9003 bd3 ba1.8k sqft6817 Peerless St, Houston, TX 77021New Construction
 MLS ID #61340688, Luke Hurtado, Nan & Company Properties - Corporate Office (Heights). HAR
 - $319,9903 bd3 ba1.6k sqft6421 Madrid St, Houston, TX 77021New Construction
 MLS ID #41420817, Patrick Burbridge, SERHANT.. HAR
