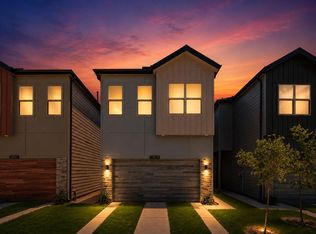
Welcome to Fairwoods at Furman, a gated new home community. The Evergreen Floorplan is a thoughtfully designed 3/2.5-bath new construction home blending modern comfort with smart, affordable homeownership opportunities. This open-concept layout offers abundant natural light, quartz countertops, stainless steel appliances including refrigerator, soft-close cabinetry, smart thermostat with app access, Energy Star certification and an oversized EV-ready garage with app-controlled access. The spacious primary suite features a stand-alone soaking tub, frameless glass shower, recessed ceiling detail, and walk-in closet. Every bedroom includes walk-in closets, plus additional storage and covered rear patio space. Select buyers may qualify for affordable housing programs with pricing as low as $289,950. Contact listing team for qualification details. Convenient access to major Houston corridors, shopping, dining, and employment centers.
New construction
$304,900
2816 Peacock Green Way, Houston, TX 77047
3beds
1,700sqft
Single Family Residence
Built in 2026
-- sqft lot
$302,900 Zestimate®
$179/sqft
$100/mo HOA
What's special
Recessed ceiling detailAbundant natural lightQuartz countertopsCovered rear patio spaceStand-alone soaking tubWalk-in closetAdditional storage
- 14 hours
- 2
- 0
Zillow last checked:
Listing updated:
Listed by:
Jemila Winsey TREC #0538260 713-551-1842,
Real Broker, LLC,
Jenniffer Burnley TREC #0703257 832-315-8642,
Real Broker, LLC
Source: HAR,MLS#: 69660530
Facts & features
Interior
Bedrooms & bathrooms
- Bedrooms: 3
- Bathrooms: 3
- Full bathrooms: 2
- 1/2 bathrooms: 1
Primary bedroom
- Level: Second
- Area: 168
- Dimensions: 12 X 14
Bedroom
- Level: Second
- Area: 130
- Dimensions: 10 X 13
Bedroom
- Level: Second
- Area: 130
- Dimensions: 10 X 13
Game room
- Level: Second
- Area: 165
- Dimensions: 11 X 15
Heating
- Natural Gas
Cooling
- Electric
Appliances
- Included: ENERGY STAR Qualified Appliances, Disposal, Refrigerator, Gas Oven, Microwave, Gas Range, Dishwasher
- Laundry: Electric Dryer Hookup, Washer Hookup
Features
- High Ceilings, All Bedrooms Up, En-Suite Bath, Walk-In Closet(s)
- Flooring: Tile, Vinyl
Interior area
- Total structure area: 1,700
- Total interior livable area: 1,700 sqft
Property
Parking
- Total spaces: 2
- Parking features: Attached, Additional Parking, Electric Vehicle Charging Station(s)
- Attached garage spaces: 2
Features
- Stories: 2
- Patio & porch: Covered, Patio/Deck
- Exterior features: Sprinkler System
- Fencing: Back Yard
Lot
- Features: Back Yard, Subdivided, 0 Up To 1/4 Acre
Details
- Parcel number: 1488820040004
Construction
Type & style
- Home type: SingleFamily
- Architectural style: Contemporary,Traditional
- Property subtype: Single Family Residence
Materials
- Brick
- Foundation: Slab
- Roof: Composition
Condition
- New construction: Yes
- Year built: 2026
Details
- Builder name: Fairwoods Development
Utilities & green energy
- Sewer: Public Sewer
- Water: Public
Green energy
- Green verification: ENERGY STAR Certified Homes, HERS Index Score
- Energy efficient items: Lighting, HVAC
Community & HOA
Community
- Subdivision: Fairwoods At Furman
HOA
- Has HOA: Yes
- Amenities included: Controlled Access
- HOA fee: $1,200 annually
Location
- Region: Houston
Financial & listing details
- Price per square foot: $179/sqft
- Date on market: 10/15/2026
- Listing terms: Affordable Housing Program (subject to conditions),Conventional,FHA
- Road surface type: Concrete
Estimated market value
$302,900
$288,000 - $318,000
$2,327/mo
Price history
| Date | Event | Price |
|---|---|---|
| 7/4/2026 | Listed for sale | $304,900$179/sqft |
Source:  HAR #15101443 Report a problem HAR #15101443 Report a problem | ||
Public tax history
Tax history is unavailable.
Monthly payment
Est. payment
Payment breakdown
Explore the cost of this home by adjusting the details. Changes won't be saved.Climate risks
Neighborhood: South Acres - Crestmont Park
Nearby schools
Schools provided by the listing agent
- Elementary: Law Elementary School
- Middle: Thomas Middle School
- High: Worthing High School
Source: HAR. This data may not be complete. We recommend contacting the local school district to confirm school assignments for this home.
- $304,9003 bd3 ba1.7k sqft2814 Peacock Green Way, Houston, TX 77047New Construction
- $304,9003 bd3 ba1.7k sqft2818 Peacock Green Way, Houston, TX 77047New Construction
- $305,9004 bd3 ba1.8k sqft2812 Peacock Green Way, Houston, TX 77047Pending

- $304,9003 bd3 ba1.7k sqft2804 Peacock Green Way, Houston, TX 77047New Construction
Similar homes
- $304,9003 bd3 ba1.7k sqft2804 Peacock Green Way, Houston, TX 77047New ConstructionMLS ID #68462940, Jemila Winsey, Real Broker, LLC. HAR
- $304,9003 bd3 ba1.7k sqft2814 Peacock Green Way, Houston, TX 77047New ConstructionMLS ID #11714903, Jemila Winsey, Real Broker, LLC. HAR
- $304,9003 bd3 ba1.7k sqft2818 Peacock Green Way, Houston, TX 77047New ConstructionMLS ID #53338866, Jemila Winsey, Real Broker, LLC. HAR
- $299,9003 bd3 ba1.7k sqft13519 Ivy Vine Ln, Houston, TX 77047New Construction
 MLS ID #47703614, Jemila Winsey, Real Broker, LLC. HAR
