NEW CONSTRUCTION, only 16 blocks from the Texas Medical Center! Welcome to Goforth Villas, an exclusive one-block development where exceptional design, quality craftsmanship, and outstanding comfort come together. This two-story home with a private driveway offers a spacious yard, 1,774 sq/ft of living space, 3 bedrooms, 2.5 bathrooms, and a full 2-car garage. The open-concept first floor features a GE gourmet kitchen, additional pantry/storage space, a dining room, luggage closet, and spacious family room leading directly to the huge backyard—creating an ideal setting for entertaining and everyday living. Upstairs, you’ll find a generously sized primary suite with TWO large walk-in closets and an expansive bathroom with a private water closet. The second floor also features a convenient full-size laundry room and two generously sized secondary bedrooms with large closets. With new construction planned throughout the surrounding area secure your home today!
New construction
$364,500
6413 Goforth St, Houston, TX 77021
3beds
1,774sqft
Single Family Residence
Built in 2026
3,558 Square Feet Lot
$362,600 Zestimate®
$205/sqft
$-- HOA
What's special
Huge backyardSpacious yardDining roomSpacious family roomTwo large walk-in closetsOpen-concept first floorPrivate driveway
- 33 days
- 29
- 3
Zillow last checked:
Listing updated:
Listed by:
Olga M. Garza TREC #0682930 281-780-8610,
Nan & Company Properties - Corporate Office (Heights),
Eddie Garza TREC #0788645 832-310-3513,
Nan & Company Properties - Corporate Office (Heights)
Source: HAR,MLS#: 49967442
Facts & features
Interior
Bedrooms & bathrooms
- Bedrooms: 3
- Bathrooms: 3
- Full bathrooms: 2
- 1/2 bathrooms: 1
Primary bedroom
- Level: Second
- Area: 180
- Dimensions: 12x15
Bedroom
- Level: Second
- Area: 110
- Dimensions: 11x10
Bedroom
- Level: Second
- Area: 121
- Dimensions: 11x11
Dining room
- Level: First
- Area: 160
- Dimensions: 10x16
Family room
- Level: First
- Area: 168
- Dimensions: 12x14
Kitchen
- Level: First
- Area: 128
- Dimensions: 8x16
Heating
- Natural Gas
Cooling
- Ceiling Fan(s), Electric
Appliances
- Included: Disposal, Oven, Microwave, Gas Range, Dishwasher
- Laundry: Electric Dryer Hookup, Gas Dryer Hookup, Washer Hookup
Features
- High Ceilings, All Bedrooms Up
- Flooring: Vinyl
Interior area
- Total structure area: 1,774
- Total interior livable area: 1,774 sqft
Property
Parking
- Total spaces: 2
- Parking features: Attached, Garage Door Opener, Double-Wide Driveway
- Attached garage spaces: 2
Features
- Stories: 2
- Patio & porch: Patio/Deck
- Fencing: Back Yard
Lot
- Size: 3,558 Square Feet
- Features: Back Yard, Subdivided, 0 Up To 1/4 Acre
Details
- Parcel number: 1418850010013
Construction
Type & style
- Home type: SingleFamily
- Architectural style: Contemporary
- Property subtype: Single Family Residence
Materials
- Batts Insulation, Brick, Cement Siding, Other
- Foundation: Slab
- Roof: Composition
Condition
- New construction: Yes
- Year built: 2026
Details
- Builder name: Villas on Goforth - Abbcott Homes
Utilities & green energy
- Sewer: Public Sewer
- Water: Public
Green energy
- Energy efficient items: Attic Vents, Thermostat, Insulation
Community & HOA
Community
- Subdivision: Foster Vista
Location
- Region: Houston
Financial & listing details
- Price per square foot: $205/sqft
- Tax assessed value: $82,600
- Annual tax amount: $1,755
- Date on market: 9/5/2026
- Listing terms: Cash,Conventional,FHA,VA Loan
- Road surface type: Concrete
Estimated market value
$362,600
$344,000 - $381,000
$2,294/mo
Price history
| Date | Event | Price |
|---|---|---|
| 10/2/2026 | Listed for rent | $2,550$1/sqft |
Source:  HAR #91572139 Report a problem HAR #91572139 Report a problem | ||
| 9/5/2026 | Listed for sale | $364,500$205/sqft |
Source:  HAR #49967442 Report a problem HAR #49967442 Report a problem | ||
Public tax history
| Year | Property taxes | Tax assessment |
|---|---|---|
| 2025 | $1,755 +1.6% | $82,600 |
| 2024 | $1,728 +3.8% | $82,600 0% |
| 2023 | $1,664 | $82,640 +28.6% |
| 2022 | -- | $64,276 +55.6% |
| 2021 | -- | $41,320 |
Find assessor info on the county website
Monthly payment
Est. payment
Payment breakdown
Explore the cost of this home by adjusting the details. Changes won't be saved.Climate risks
Neighborhood: Ost - South Union
Nearby schools
Schools provided by the listing agent
- Elementary: Peck Elementary School
- Middle: Cullen Middle School (Houston)
- High: Yates High School
Source: HAR. This data may not be complete. We recommend contacting the local school district to confirm school assignments for this home.
Similar homes
- $349,9003 bd3 ba1.7k sqft6407 Goforth St, Houston, TX 77021New Construction
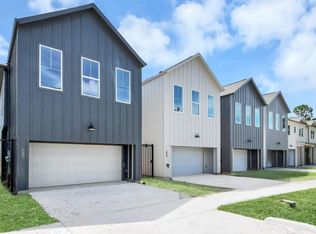 MLS ID #66419872, Olga M. Garza, Nan & Company Properties - Corporate Office (Heights). HAR
 - $319,0003 bd3 ba1.8k sqft6408 Foster St, Houston, TX 77021For Sale
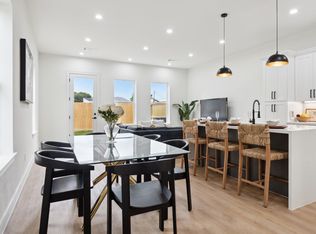 MLS ID #93043982, Gustavo A Miquilarena, Happen Houston. HAR
 - $349,9003 bd4 ba2k sqft6809 Conley St #C, Houston, TX 77021New Construction
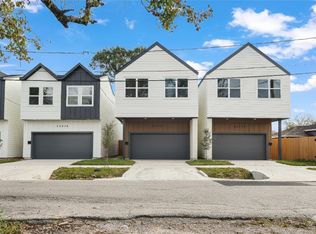 MLS ID #78172482, Patricia Brand, Keller Williams Memorial. HAR
 - $319,9903 bd3 ba1.6k sqft6421 Madrid St, Houston, TX 77021New Construction
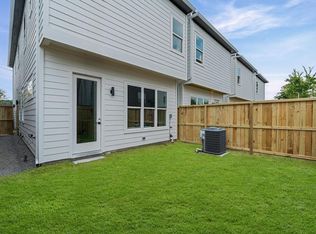 MLS ID #41420817, Patrick Burbridge, SERHANT.. HAR
