Discover modern new construction at 4201 Oats Street, just minutes from Downtown Houston. This thoughtfully designed home features contemporary finishes, an open-concept layout, and a versatile flex area ideal for a home office, workout space, or additional living area. Enjoy a private backyard with room to relax, entertain, or create your own outdoor retreat. Additional advantages include no HOA, a low tax rate, and location outside the designated floodplain per current maps. Convenient access to major freeways, dining, entertainment, and Houston’s urban core makes this home an exceptional opportunity.
New construction
$339,900
4201 Oats St #B, Houston, TX 77020
3beds
1,812sqft
Single Family Residence
Built in 2025
2,517 Square Feet Lot
$336,600 Zestimate®
$188/sqft
$-- HOA
What's special
Contemporary finishesPrivate backyardVersatile flex areaOpen-concept layout
- 37 days
- 51
- 11
Zillow last checked:
Listing updated:
Listed by:
Patrick Burbridge TREC #0510219 713-581-6000,
SERHANT,
Kory Hinton TREC #0648143 832-588-1476,
SERHANT
Source: HAR,MLS#: 76006575
Facts & features
Interior
Bedrooms & bathrooms
- Bedrooms: 3
- Bathrooms: 3
- Full bathrooms: 2
- 1/2 bathrooms: 1
Primary bedroom
- Level: Second
- Area: 182
- Dimensions: 14x13
Bedroom
- Level: Second
- Area: 120
- Dimensions: 12x10
Bedroom
- Level: Second
- Area: 140
- Dimensions: 14x10
Game room
- Level: Second
- Area: 195
- Dimensions: 15x13
Living room
- Level: First
- Area: 182
- Dimensions: 14x13
Heating
- Natural Gas
Cooling
- Electric
Appliances
- Included: Disposal, Dishwasher
Features
- All Bedrooms Up, Primary Bed - 2nd Floor, Walk-In Closet(s)
Interior area
- Total structure area: 1,812
- Total interior livable area: 1,812 sqft
Property
Parking
- Total spaces: 2
- Parking features: Attached
- Attached garage spaces: 2
Features
- Stories: 2
Lot
- Size: 2,517 Square Feet
- Features: Patio Lot, 0 Up To 1/4 Acre
Details
- Parcel number: 1429690010002
Construction
Type & style
- Home type: SingleFamily
- Architectural style: Contemporary
- Property subtype: Single Family Residence
Materials
- Unknown
- Foundation: Slab
- Roof: Composition
Condition
- New construction: Yes
- Year built: 2025
Details
- Builder name: Dominion Homes
Utilities & green energy
- Sewer: Public Sewer
- Water: Public
Community & HOA
Community
- Subdivision: Denver Harbor
Location
- Region: Houston
Financial & listing details
- Price per square foot: $188/sqft
- Tax assessed value: $70,266
- Annual tax amount: $6,300
- Date on market: 9/10/2026
- Listing terms: Cash,Conventional,FHA
- Ownership: Full Ownership
Estimated market value
$336,600
$320,000 - $353,000
$2,536/mo
Price history
| Date | Event | Price |
|---|---|---|
| 9/10/2026 | Listed for sale | $339,900-4.3%$188/sqft |
Source:  HAR #76006575 Report a problem HAR #76006575 Report a problem | ||
| 9/1/2026 | Listing removed | $355,000$196/sqft |
Source: HAR #26389962 Report a problem | ||
| 4/30/2026 | Listed for sale | $355,000$196/sqft |
Source: HAR #26389962 Report a problem | ||
Public tax history
| Year | Property taxes | Tax assessment |
|---|---|---|
| 2025 | $1,493 | $70,266 |
Find assessor info on the county website
Monthly payment
Est. payment
Payment breakdown
Explore the cost of this home by adjusting the details. Changes won't be saved.Climate risks
Neighborhood: Greater Fifth Ward
Nearby schools
Schools provided by the listing agent
- Elementary: Atherton Elementary School (Houston)
- Middle: Fleming Middle School
- High: Wheatley High School
Source: HAR. This data may not be complete. We recommend contacting the local school district to confirm school assignments for this home.

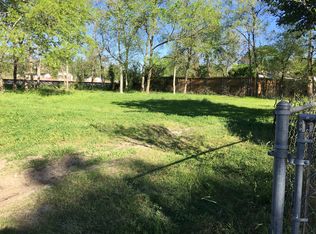
Similar homes
- $339,0003 bd3 ba1.6k sqft7103 Palestine St, Houston, TX 77020New Construction
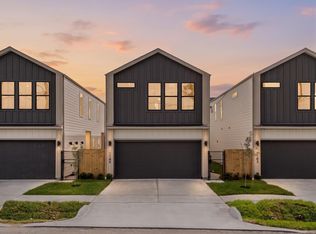 MLS ID #25332360, Gustavo A Miquilarena, Happen Houston. HAR
 - $299,9003 bd3 ba1.5k sqft3009 Jensen Springs Ln, Houston, TX 77026New Construction
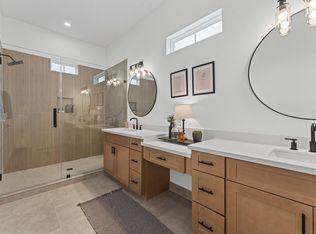 MLS ID #31785056, Patrick Burbridge, SERHANT. HAR
 - $335,0003 bd4 ba1.6k sqft6742 Peerless St #B, Houston, TX 77021For Sale
 MLS ID #92018242, Michael Silva, Happen Houston. HAR
 - $289,9003 bd3 ba1.5k sqft3011 Jensen Springs Ln, Houston, TX 77026New Construction
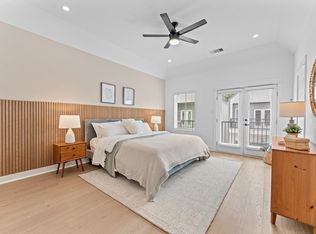 MLS ID #81439801, Patrick Burbridge, SERHANT. HAR
