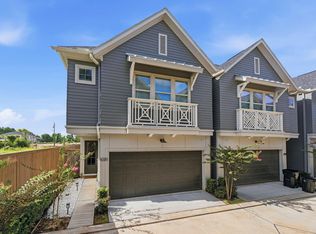
Welcome to Cora Street! This inviting home features an open-concept floor plan designed for comfortable living and entertaining. With 4 spacious bedrooms and 3 full bathrooms, there is plenty of room to spread out, work from home, or accommodate guests. The open living, dining, and kitchen areas create a seamless flow, making everyday living easy and enjoyable. Whether you're relaxing at home or hosting friends and family, this home offers the space and flexibility you need. Don't miss the opportunity to make this home yours! Schedule your showing today.
For sale
$339,900
7407 Cora St, Houston, TX 77088
4beds
1,626sqft
Single Family Residence
Built in 2024
4,552 Square Feet Lot
$337,900 Zestimate®
$209/sqft
$-- HOA
What's special
Open-concept floor planSeamless flow
- 38 days
- 73
- 14
Zillow last checked:
Listing updated:
Listed by:
Oscar Olivares TREC #0628162 832-518-7256,
Intero River Oaks Office
Source: HAR,MLS#: 79662218
Facts & features
Interior
Bedrooms & bathrooms
- Bedrooms: 4
- Bathrooms: 3
- Full bathrooms: 2
- 1/2 bathrooms: 1
Primary bedroom
- Level: First
- Area: 252
- Dimensions: 18x14
Bedroom
- Level: Fourth
- Area: 90
- Dimensions: 10x9
Bedroom
- Level: Second
- Area: 90
- Dimensions: 10x9
Bedroom
- Level: Third
- Area: 90
- Dimensions: 10x9
Heating
- Electric
Cooling
- Electric
Appliances
- Included: Disposal, Electric Oven, Microwave, Electric Range, Dishwasher
Interior area
- Total structure area: 1,626
- Total interior livable area: 1,626 sqft
Property
Parking
- Total spaces: 2
- Parking features: Attached
- Attached garage spaces: 2
Features
- Stories: 2
Lot
- Size: 4,552 Square Feet
- Features: Subdivided, 0 Up To 1/4 Acre
Details
- Parcel number: 1420600010002
Construction
Type & style
- Home type: SingleFamily
- Architectural style: Other
- Property subtype: Single Family Residence
Materials
- Vinyl Siding
- Foundation: Slab
- Roof: Composition
Condition
- New construction: No
- Year built: 2024
Utilities & green energy
- Water: Water District
Community & HOA
Community
- Subdivision: Hover Estates
Location
- Region: Houston
Financial & listing details
- Price per square foot: $209/sqft
- Tax assessed value: $324,138
- Annual tax amount: $3,995
- Date on market: 10/13/2026
Estimated market value
$337,900
$321,000 - $355,000
$2,163/mo
Price history
| Date | Event | Price |
|---|---|---|
| 10/14/2026 | Listed for sale | $339,900-10.6%$209/sqft |
Source:  HAR #79662218 Report a problem | ||
| 10/13/2026 | Listed for rent | $2,250+2.3%$1/sqft |
Source:  HAR #9785032 Report a problem | ||
| 8/28/2025 | Listing removed | $2,200$1/sqft |
Source: HAR #58826099 Report a problem | ||
| 8/13/2025 | Listing removed | $380,000$234/sqft |
Source: HAR #72336647 Report a problem | ||
| 8/3/2025 | Pending sale | $380,000$234/sqft |
Source: HAR #72336647 Report a problem | ||
| 6/20/2025 | Price change | $380,000+11.8%$234/sqft |
Source: HAR #72336647 Report a problem | ||
| 5/27/2025 | Listed for rent | $2,200+4.8%$1/sqft |
Source: HAR #58826099 Report a problem | ||
| 4/10/2025 | Price change | $340,000-1.4%$209/sqft |
Source: HAR #12144969 Report a problem | ||
| 2/18/2025 | Listing removed | $2,100$1/sqft |
Source: HAR #11517356 Report a problem | ||
| 2/5/2025 | Listed for rent | $2,100$1/sqft |
Source: HAR #11517356 Report a problem | ||
| 2/4/2025 | Price change | $345,000-1.4%$212/sqft |
Source: HAR #29126203 Report a problem | ||
| 10/29/2024 | Listed for sale | $350,000-9.1%$215/sqft |
Source: HAR #29126203 Report a problem | ||
| 8/20/2024 | Listing removed | $385,000$237/sqft |
Source: HAR #16231873 Report a problem | ||
| 3/25/2024 | Listed for sale | $385,000$237/sqft |
Source: HAR #16231873 Report a problem | ||
Public tax history
| Year | Property taxes | Tax assessment |
|---|---|---|
| 2025 | $3,995 +484.7% | $324,138 +486.1% |
| 2024 | $683 -19.7% | $55,304 -24.5% |
| 2023 | $851 +35.4% | $73,205 +37.1% |
| 2022 | $628 | $53,379 +40% |
| 2021 | -- | $38,128 +25% |
| 2020 | $389 +43.4% | $30,502 +45.5% |
| 2019 | $271 -34.2% | $20,970 +37.5% |
| 2018 | $412 | $15,251 |
| 2017 | $412 +13.1% | $15,251 +11.1% |
| 2016 | $364 +15.8% | $13,726 +16.1% |
| 2015 | $315 | $11,820 |
| 2014 | $315 | $11,820 |
| 2013 | -- | $11,820 |
| 2012 | -- | $11,820 |
| 2011 | -- | $11,820 |
| 2010 | -- | $11,820 |
| 2009 | -- | $11,820 |
| 2008 | -- | $11,820 +40.9% |
| 2007 | -- | $8,388 +22.2% |
| 2006 | -- | $6,863 +12.5% |
| 2005 | -- | $6,100 |
Find assessor info on the county website
Monthly payment
Est. payment
Payment breakdown
Explore the cost of this home by adjusting the details. Changes won't be saved.Climate risks
Neighborhood: Acres Home
Nearby schools
Schools provided by the listing agent
- Elementary: Anderson Academy
- Middle: Drew Academy
- High: Carver H S For Applied Tech/Engineering/Arts
Source: HAR. This data may not be complete. We recommend contacting the local school district to confirm school assignments for this home.
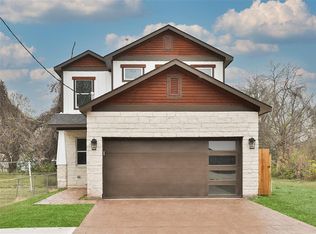
Similar homes
- $314,5003 bd3 ba1.8k sqft7814 Beckley St, Houston, TX 77088New Construction
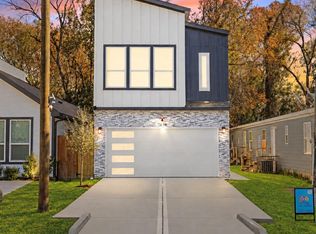 MLS ID #68558084, Victoria Solorzano, Alumbra International Properties. HAR
- $329,0003 bd3 ba1.7k sqft5828 Francis Oak Pl, Houston, TX 77091For Sale
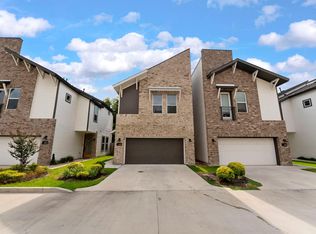 MLS ID #70159890, Gaberial Saavedra, Ferris Realty. HAR
- $319,7003 bd3 ba1.9k sqft1832 W Tidwell Rd, Houston, TX 77091New Construction
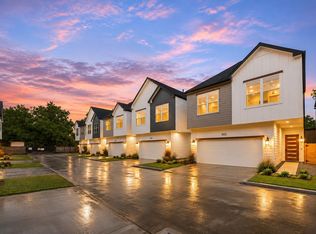 MLS ID #24704749, Michael Afshari, OakHouse Real Estate. HAR
- $345,0003 bd3 ba1.8k sqft6020 T C Jester Blvd, Houston, TX 77091For Sale
 MLS ID #60074278, Ross Reddick, Park Haus Realty. HAR
