Welcome to this stunning recent construction home in the heart of Central Houston! This 2-story home features 3 beds, 2.5 baths, and over 1,400 sq. ft. of living space. Inside you are greeted by soaring ceilings, luxury vinyl plank flooring, abundant natural light, and an open-concept layout. The kitchen features shaker cabinetry, granite countertops, SS appliances, and overlooks the living area. Upstairs, the primary suite features dual vanities, a walk-in closet, and a frameless glass shower. Two secondary bedrooms share a full bath.
Additional highlights include a private driveway, attached 2-car garage, gated front yard, and no HOA. Ideal as a primary residence or short-term rental investment. Minutes from Downtown, the Texas Medical Center, UH, TSU, the Museum District, sports venues, parks, dining, shopping, and major freeways.
Kitchen stainless steel appliances, and washer/dryer unit included.
For sale
Price cut: $15K (10/8)
$335,000
3130 Trulley St, Houston, TX 77004
3beds
1,507sqft
Single Family Residence
Built in 2023
1,764 Square Feet Lot
$345,100 Zestimate®
$222/sqft
$-- HOA
What's special
Abundant natural lightStainless steel appliancesLuxury vinyl plank flooringGranite countertopsSoaring ceilingsPrivate drivewayWalk-in closet
- 38 days
- 104
- 19
Zillow last checked:
Listing updated:
Listed by:
Olga M. Garza TREC #0682930 281-780-8610,
Nan & Company Properties - Corporate Office (Heights),
Eddie Garza TREC #0788645 832-310-3513,
Nan & Company Properties - Corporate Office (Heights)
Source: HAR,MLS#: 20749613
Facts & features
Interior
Bedrooms & bathrooms
- Bedrooms: 3
- Bathrooms: 3
- Full bathrooms: 2
- 1/2 bathrooms: 1
Primary bedroom
- Level: Second
- Area: 143
- Dimensions: 11 x 13
Primary bedroom
- Level: Second
- Area: 100
- Dimensions: 10 x 10
Bedroom
- Level: Second
- Area: 121
- Dimensions: 11 x 11
Dining room
- Level: First
- Area: 171
- Dimensions: 9 x 19
Kitchen
- Level: First
- Area: 99
- Dimensions: 11 x 9
Living room
- Level: First
- Area: 154
- Dimensions: 11 x 14
Primary bath
- Level: Second
- Area: 121
- Dimensions: 11 x 11
Heating
- Natural Gas
Cooling
- Electric
Appliances
- Included: Disposal, Electric Oven, Oven, Microwave, Gas Range, Dishwasher
- Laundry: Electric Dryer Hookup, Washer Hookup
Features
- All Bedrooms Up, En-Suite Bath, Primary Bed - 2nd Floor, Walk-In Closet(s)
- Flooring: Tile, Vinyl
- Windows: Insulated/Low-E windows
Interior area
- Total structure area: 1,507
- Total interior livable area: 1,507 sqft
Property
Parking
- Total spaces: 2
- Parking features: Attached, Additional Parking, Double-Wide Driveway
- Attached garage spaces: 2
Features
- Stories: 2
- Fencing: Back Yard,Full
Lot
- Size: 1,764 Square Feet
- Features: Subdivided, 0 Up To 1/4 Acre
Details
- Parcel number: 1418700010002
Construction
Type & style
- Home type: SingleFamily
- Architectural style: Traditional
- Property subtype: Single Family Residence
Materials
- Batts Insulation, Brick, Cement Siding, Wood Siding
- Foundation: Slab
- Roof: Composition
Condition
- New construction: No
- Year built: 2023
Details
- Builder name: Abbcott Construction
Utilities & green energy
- Sewer: Public Sewer
- Water: Public
Green energy
- Energy efficient items: Attic Vents, Thermostat, Exposure/Shade
Community & HOA
Community
- Subdivision: Trulley Square
Location
- Region: Houston
Financial & listing details
- Price per square foot: $222/sqft
- Tax assessed value: $301,588
- Annual tax amount: $6,756
- Date on market: 8/31/2026
- Listing terms: Cash,Conventional,FHA,Other,VA Loan
Estimated market value
$345,100
$328,000 - $362,000
$2,374/mo
Price history
| Date | Event | Price |
|---|---|---|
| 10/8/2026 | Price change | $335,000-4.3%$222/sqft |
Source:  HAR #20749613 Report a problem HAR #20749613 Report a problem | ||
| 6/25/2026 | Listed for sale | $349,990$232/sqft |
Source: HAR #17518684 Report a problem | ||
Public tax history
| Year | Property taxes | Tax assessment |
|---|---|---|
| 2025 | $6,409 -3% | $301,588 -4.5% |
| 2024 | $6,607 +80.7% | $315,787 +74% |
| 2023 | $3,656 | $181,445 +158.4% |
| 2022 | -- | $70,216 +100% |
| 2021 | -- | $35,108 |
Find assessor info on the county website
Monthly payment
Est. payment
Payment breakdown
Explore the cost of this home by adjusting the details. Changes won't be saved.Climate risks
Neighborhood: Greater Third Ward
Nearby schools
Schools provided by the listing agent
- Elementary: Blackshear Elementary School (Houston)
- Middle: Cullen Middle School (Houston)
- High: Yates High School
Source: HAR. This data may not be complete. We recommend contacting the local school district to confirm school assignments for this home.

Similar homes
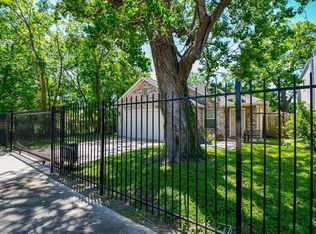
- $441,9003 bd3 ba1.8k sqft2607 Drew St, Houston, TX 77004For Sale
 MLS ID #54823867, Adewale Lawal, LPT Realty, LLC. HAR
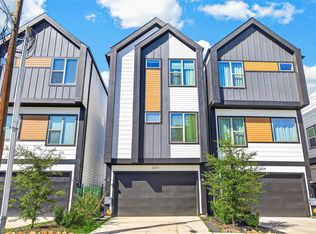
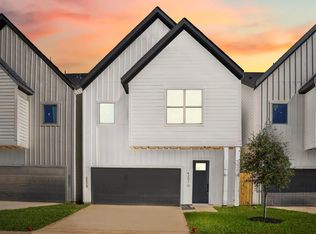
 - $339,9003 bd3 ba1.8k sqft4201 Oats St #B, Houston, TX 77020New Construction
 MLS ID #76006575, Patrick Burbridge, SERHANT.. HAR
 - $289,9993 bd3 ba1.6k sqft1230 McNeil St, Houston, TX 77009For Sale
 MLS ID #53615356, Luis Reyes, Jason Mitchell Real Estate LLC. HAR
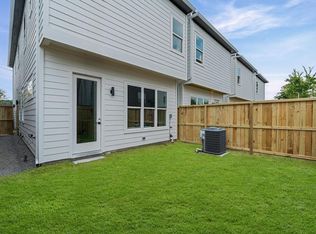
 - $319,9903 bd3 ba1.6k sqft6421 Madrid St, Houston, TX 77021New Construction
 MLS ID #41420817, Patrick Burbridge, SERHANT.. HAR
