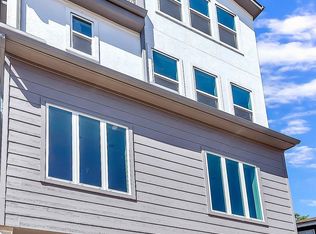
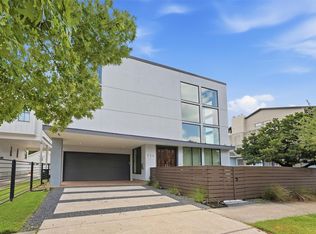
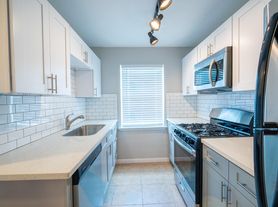
Welcome to this stunning recent construction home in the heart of Central Houston! This 2-story home features 3 beds, 2.5 baths, and over 1,400 sq. ft. of living space. Inside you are greeted by soaring ceilings, luxury vinyl plank flooring, abundant natural light, and an open-concept layout. The kitchen features shaker cabinetry, granite countertops, SS appliances, and overlooks the living area. Upstairs, the primary suite features dual vanities, a walk-in closet, and a frameless glass shower. Two secondary bedrooms share a full bath. Additional highlights include a private driveway, attached 2-car garage, gated front yard, and no HOA. Ideal as a primary residence or short-term rental investment. Minutes from Downtown, the Texas Medical Center, UH, TSU, the Museum District, sports venues, parks, dining, shopping, and major freeways. Kitchen stainless steel appliances, and washer/dryer unit included.
Copyright notice - Data provided by HAR.com 2022 - All information provided should be independently verified.
House for rent
Singlefamily
Available now
Air conditioner, electric
Electric dryer hookup laundry
2 Attached garage spaces parking
Natural gas
What's special
Abundant natural lightStainless steel appliancesLuxury vinyl plank flooringGranite countertopsSoaring ceilingsPrivate drivewayWalk-in closet
- 14 days |
- -- |
- -- |
Zillow last checked:
Listing updated:
Travel times

Let’s turn your rent into credit progress
Build credit history with every on-time payment and get credit for the payment you’re already making.
Facts & features
Interior
Bedrooms & bathrooms
- Bedrooms: 3
- Bathrooms: 3
- Full bathrooms: 2
- 1/2 bathrooms: 1
Heating
- Natural Gas
Cooling
- Air Conditioner, Electric
Appliances
- Included: Dishwasher, Electric Oven, Garbage Disposal, Gas Range, Microwave Oven, Oven
- Laundry: Electric Dryer Hookup, Hookups, Washer Hookup
Features
- All Bedrooms Up, En-Suite Bath, Primary Bed - 2nd Floor, Walk In Closet, Walk-In Closet(s)
- Flooring: Tile, Vinyl
Interior area
- Total interior livable area: 1,507 sqft
Property
Parking
- Total spaces: 2
- Parking features: Attached, Driveway, Garage, Open
- Has attached garage: Yes
- Has uncovered spaces: Yes
- Details: Contact manager
Features
- Stories: 2
- Exterior features: 0 Up To 1/4 Acre, All Bedrooms Up, En-Suite Bath, Primary Bed - 2 Nd Floor
Lot
- Features: Subdivided
Details
- Additional structures: Garage(s)
- Parcel number: 0101640000004
Construction
Type & style
- Home type: SingleFamily
- Architectural style: Traditional
- Property subtype: SingleFamily
Condition
- Year built: 2023
Community & HOA
Location
- Region: Houston
Financial & listing details
- Lease term: Long Term,12 Months
Nearby apartments for rent

Price history
| Date | Event | Price |
|---|---|---|
| 9/24/2026 | Listed for rent | $2,650+10.4%$2/sqft |
Source:  HAR #75395393 Report a problem HAR #75395393 Report a problem | ||
| 4/5/2024 | Listing removed | -- |
Source: HAR #44510538 Report a problem | ||
| 3/20/2024 | Price change | $2,400-7.7%$2/sqft |
Source: HAR #44510538 Report a problem | ||
| 1/30/2024 | Listed for rent | $2,600$2/sqft |
Source: HAR #44510538 Report a problem | ||
| 1/24/2024 | Listing removed | -- |
Source:  HAR #85903332 Report a problem HAR #85903332 Report a problem | ||
| 12/23/2023 | Price change | $354,900-1.4%$236/sqft |
Source: HAR #85903332 Report a problem | ||
| 12/5/2023 | Price change | $359,900-2.5%$239/sqft |
Source: HAR #85903332 Report a problem | ||
| 10/31/2023 | Price change | $369,000-2.9%$245/sqft |
Source: HAR #10015405 Report a problem | ||
| 9/9/2023 | Price change | $379,900-2.6%$252/sqft |
Source: HAR #10015405 Report a problem | ||
| 8/20/2023 | Listed for sale | $389,900-1.3%$259/sqft |
Source: HAR #10015405 Report a problem | ||
| 8/19/2023 | Listing removed | -- |
Source: HAR #63327733 Report a problem | ||
| 7/28/2023 | Price change | $394,900-1%$262/sqft |
Source: HAR #63327733 Report a problem | ||
| 7/17/2023 | Price change | $399,000-1.5%$265/sqft |
Source: HAR #63327733 Report a problem | ||
| 4/4/2023 | Listed for sale | $405,000$269/sqft |
Source: HAR #73642387 Report a problem | ||