MOVE-IN READY! NO HOA! ¡LONG PRIVATE DRIVEWAY!
Welcome to Arlington Grove, a stunning 6-home community by Disama Group in the heart of Independence Heights.
4329 Arlington St. features a 3-story layout with private driveway, fenced backyard, and a versatile FLEX ROOM perfect for a home office, study, or gym. This home showcases premium touches like engineered hardwood flooring throughout, upgraded quartz countertops in the kitchen and bathrooms, modern hardware, stainless steel appliances, and sleek cabinets with soft-close doors and drawers. Conveniently located just minutes from The Heights, Downtown, and the Medical Center, with easy access to 610, I1O, I45 & 290.
Photos are of another home by Disama Group. FINISHES AND SELECTIONS WILL VARY! Ceiling fans are not included.
New construction
Price cut: $10K (10/8)
$349,900
4329 Arlington St, Houston, TX 77022
3beds
1,645sqft
Single Family Residence
Built in 2025
1,433 Square Feet Lot
$343,200 Zestimate®
$213/sqft
$-- HOA
What's special
Modern hardwareEngineered hardwood flooring throughoutStainless steel appliancesFenced backyardPrivate drivewayLong private driveway
- 86 days
- 101
- 14
Zillow last checked:
Listing updated:
Listed by:
Patrick Burbridge TREC #0510219 713-581-6000,
SERHANT.,
Yenny Labrador
Source: HAR,MLS#: 80335347
Facts & features
Interior
Bedrooms & bathrooms
- Bedrooms: 3
- Bathrooms: 4
- Full bathrooms: 3
- 1/2 bathrooms: 1
Primary bedroom
- Level: Third
- Area: 169
- Dimensions: 13x13
Bedroom
- Level: First
- Area: 120
- Dimensions: 12x10
Bedroom
- Level: Third
- Area: 90
- Dimensions: 9x10
Other
- Level: Second
- Area: 72
- Dimensions: 12x6
Dining room
- Level: Second
- Area: 126
- Dimensions: 14x9
Kitchen
- Level: Second
- Area: 156
- Dimensions: 12x13
Living room
- Level: Second
- Area: 238
- Dimensions: 17x14
Heating
- Natural Gas
Cooling
- Electric
Appliances
- Included: Disposal, Microwave, Dishwasher
Interior area
- Total structure area: 1,645
- Total interior livable area: 1,645 sqft
Property
Parking
- Total spaces: 2
- Parking features: Attached
- Attached garage spaces: 2
Features
- Stories: 3
Lot
- Size: 1,433 Square Feet
- Features: Corner Lot, Patio Lot, Subdivided, 0 Up To 1/4 Acre
Details
- Additional parcels included: NA
- Parcel number: 1418520010002
Construction
Type & style
- Home type: SingleFamily
- Architectural style: Traditional
- Property subtype: Single Family Residence
Materials
- Cement Siding, Wood Siding
- Foundation: Slab
- Roof: Composition
Condition
- New construction: Yes
- Year built: 2025
Details
- Builder name: Disama Group
Utilities & green energy
- Sewer: Public Sewer
- Water: Public
Community & HOA
Community
- Subdivision: Arlington Grove
Location
- Region: Houston
Financial & listing details
- Price per square foot: $213/sqft
- Tax assessed value: $66,641
- Annual tax amount: $1,416
- Date on market: 7/16/2026
- Exclusions: Ceiling Fans, Binds, Staging, Mounted Tv
Estimated market value
$343,200
$326,000 - $360,000
$2,484/mo
Price history
| Date | Event | Price |
|---|---|---|
| 10/8/2026 | Price change | $349,900-2.8%$213/sqft |
Source:  HAR #80335347 Report a problem HAR #80335347 Report a problem | ||
| 7/16/2026 | Listed for sale | $359,900-2.7%$219/sqft |
Source: HAR #80335347 Report a problem | ||
| 6/24/2026 | Listing removed | $369,900$225/sqft |
Source: HAR #60667890 Report a problem | ||
| 3/11/2026 | Listed for sale | $369,900-5.1%$225/sqft |
Source: HAR #2463642 Report a problem | ||
| 8/29/2025 | Listed for sale | $389,900$237/sqft |
Source: HAR #68230371 Report a problem | ||
Public tax history
| Year | Property taxes | Tax assessment |
|---|---|---|
| 2025 | $1,416 +1.6% | $66,641 |
| 2024 | $1,394 +16.8% | $66,641 +12.5% |
| 2023 | $1,193 +26.7% | $59,237 |
| 2022 | $942 | $59,237 +26.3% |
| 2021 | -- | $46,896 |
Find assessor info on the county website
Monthly payment
Est. payment
Payment breakdown
Explore the cost of this home by adjusting the details. Changes won't be saved.Climate risks
Neighborhood: Independence Heights
Nearby schools
Schools provided by the listing agent
- Elementary: Kennedy Elementary School (Houston)
- Middle: Williams Middle School
- High: Washington High School
Source: HAR. This data may not be complete. We recommend contacting the local school district to confirm school assignments for this home.
Similar homes
- $349,9003 bd4 ba1.6k sqft4325 Arlington St, Houston, TX 77022New Construction
 MLS ID #17784577, Patrick Burbridge, SERHANT.. HAR
 - $300,0003 bd3 ba1.6k sqft225 Noras Ln #F, Houston, TX 77022For Sale
 MLS ID #13566087, Zain Momin, Atlas Real Estate. HAR
 - $300,0003 bd3 ba1.6k sqft227 Noras Ln #A, Houston, TX 77022For Sale
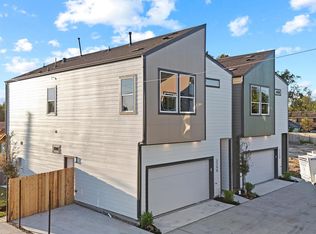 MLS ID #35843925, Zain Momin, Atlas Real Estate. HAR
 - $319,9003 bd3 ba1.5k sqft412 Neyland St #F, Houston, TX 77022New Construction
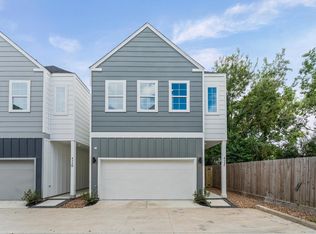 MLS ID #11940314, Patrick Burbridge, SERHANT.. HAR
