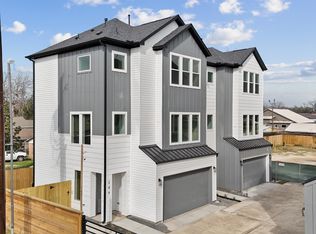
CASH COW INVESTMENT OPPORTUNITY! Welcome to 227 Noras Lane #A! Located in the vibrant Independence Heights community, this modern 3-bedroom, 2.5-bath home offers stylish living in a private gated community with a 2-car garage. The open-concept layout features high ceilings, abundant natural light, and contemporary finishes throughout. The kitchen is designed for everyday living and entertaining with quartz countertops, a generous island, stainless steel appliances, and ample workspace. Upstairs, the spacious primary suite includes a spa-inspired bath and large walk-in closet, while the secondary bedrooms offer flexibility for guests, a home office, or additional living space. Enjoy a private fenced backyard for outdoor gatherings or relaxing evenings. Conveniently located near The Heights, Downtown Houston, I-45, and Loop 610. HOME IS OCCUPIED @ $2,350/MONTH WITH ATLAS MANAGEMENT!
For sale
$300,000
227 Noras Ln #A, Houston, TX 77022
3beds
1,645sqft
Single Family Residence
Built in 2025
1,729 Square Feet Lot
$294,900 Zestimate®
$182/sqft
$96/mo HOA
What's special
Private gated communityContemporary finishes throughoutHigh ceilingsAbundant natural lightStainless steel appliancesAmple workspaceQuartz countertops
- 6 days
- 50
- 19
Likely to sell faster than
Zillow last checked:
Listing updated:
Listed by:
Zain Momin TREC #0737030 346-418-8229,
Atlas Real Estate,
Afsaneh Mahban TREC #0728708 346-418-8229,
Atlas Real Estate
Source: HAR,MLS#: 35843925
Facts & features
Interior
Bedrooms & bathrooms
- Bedrooms: 3
- Bathrooms: 3
- Full bathrooms: 2
- 1/2 bathrooms: 1
Primary bedroom
- Level: Second
- Area: 260
- Dimensions: 13x20
Bedroom
- Level: Second
- Area: 132
- Dimensions: 11x12
Bedroom
- Level: Second
- Area: 132
- Dimensions: 11x12
Other
- Level: Second
- Area: 84
- Dimensions: 12x7
Dining room
- Level: First
- Area: 414
- Dimensions: 18x23
Living room
- Level: First
- Area: 414
- Dimensions: 18x23
Heating
- Natural Gas
Cooling
- Ceiling Fan(s), Electric
Appliances
- Included: Disposal, Gas Oven, Oven, Microwave, Gas Range, Dishwasher
- Laundry: Electric Dryer Hookup, Gas Dryer Hookup, Washer Hookup
Features
- Formal Entry/Foyer, High Ceilings, 3 Bedrooms Up, All Bedrooms Up, En-Suite Bath, Primary Bed - 2nd Floor, Walk-In Closet(s)
- Flooring: Tile, Vinyl
Interior area
- Total structure area: 1,645
- Total interior livable area: 1,645 sqft
Property
Parking
- Total spaces: 2
- Parking features: Attached, Garage Door Opener
- Attached garage spaces: 2
Features
- Stories: 2
- Fencing: Back Yard
Lot
- Size: 1,729 Square Feet
- Features: Back Yard, Other, 1/4 Up to 1/2 Acre
Details
- Parcel number: 1447560010007
Construction
Type & style
- Home type: SingleFamily
- Architectural style: Contemporary
- Property subtype: Single Family Residence
Materials
- Batts Insulation, Cement Siding
- Foundation: Slab
- Roof: Composition
Condition
- New construction: No
- Year built: 2025
Details
- Builder name: Jesselton
Utilities & green energy
- Sewer: Public Sewer
- Water: Public
Green energy
- Energy efficient items: HVAC>13 SEER
Community & HOA
Community
- Subdivision: Jesselton Point
HOA
- Has HOA: Yes
- Amenities included: Controlled Access
- HOA fee: $1,150 annually
Location
- Region: Houston
Financial & listing details
- Price per square foot: $182/sqft
- Tax assessed value: $183,959
- Annual tax amount: $3,910
- Date on market: 10/6/2026
- Listing terms: Cash,Conventional,FHA,Investor,VA Loan
Estimated market value
$294,900
$280,000 - $310,000
$2,318/mo
Price history
| Date | Event | Price |
|---|---|---|
| 10/6/2026 | Listed for sale | $300,000+11900%$182/sqft |
Source:  HAR #35843925 Report a problem HAR #35843925 Report a problem | ||
| 9/23/2025 | Listing removed | $2,350$1/sqft |
Source:  HAR #35311298 Report a problem HAR #35311298 Report a problem | ||
| 9/4/2025 | Listed for rent | $2,350$1/sqft |
Source: HAR #35311298 Report a problem | ||
| 9/4/2025 | Listing removed | $2,350$1/sqft |
Source: HAR #94094058 Report a problem | ||
| 7/23/2025 | Price change | $2,350-6%$1/sqft |
Source: HAR #50931414 Report a problem | ||
| 6/11/2025 | Listed for rent | $2,500$2/sqft |
Source: HAR #50931414 Report a problem | ||
| 6/10/2025 | Price change | $2,500-99.3%$2/sqft |
Source: HAR #18332340 Report a problem | ||
| 3/26/2025 | Pending sale | $349,000$212/sqft |
Source: HAR #9535930 Report a problem | ||
| 3/25/2025 | Listed for sale | $349,000$212/sqft |
Source: HAR #9535930 Report a problem | ||
Public tax history
| Year | Property taxes | Tax assessment |
|---|---|---|
| 2025 | $3,910 +577% | $183,959 +566.6% |
| 2024 | $577 +3.9% | $27,598 |
| 2023 | $556 -8.5% | $27,598 |
| 2022 | $608 | $27,598 |
Find assessor info on the county website
Monthly payment
Est. payment
Payment breakdown
Explore the cost of this home by adjusting the details. Changes won't be saved.Climate risks
Neighborhood: Independence Heights
Nearby schools
Schools provided by the listing agent
- Elementary: Kennedy Elementary School (Houston)
- Middle: Williams Middle School
- High: Washington High School
Source: HAR. This data may not be complete. We recommend contacting the local school district to confirm school assignments for this home.
Similar homes
- $300,0003 bd3 ba1.6k sqft225 Noras Ln #F, Houston, TX 77022For Sale
 MLS ID #13566087, Zain Momin, Atlas Real Estate. HAR
 - $309,9903 bd3 ba1.5k sqft243 Rebecca St #F, Houston, TX 77022New Construction
 MLS ID #65785948, Ashwin Kewalramani, New Age. HAR
 - $299,9903 bd4 ba1.6k sqft253 De Boll St, Houston, TX 77022New Construction
 MLS ID #19114337, Ashwin Kewalramani, New Age. HAR
 - $284,9903 bd3 ba1.5k sqft241 Rebecca St #B, Houston, TX 77022New ConstructionMLS ID #53599314, Ashwin Kewalramani, New Age. HAR
