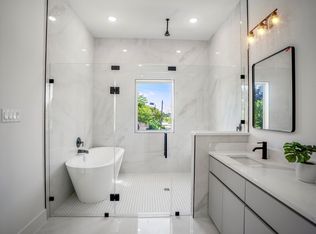
Experience elevated living in this beautifully built new construction home offering 3 spacious bedrooms, 2.1 bathrooms, and a versatile game room. Designed with high-end materials throughout, this home features a show-stopping waterfall island, top of-the-line finishes, and modern touches that create a warm yet sophisticated feel. Enjoy a thoughtfully designed layout with an open-concept living space and a private backyard—perfect for entertaining or relaxing. The primary suite boasts a spa-like bath and generous closet space. Located just minutes from the heart of Downtown Houston, you'll enjoy quick access to major highways, the Metro Rail, popular breweries, classic eateries, and some of the city’s best dining, entertainment, and cultural
attractions. Offering Private Driveways, Spacious Backyards & NO HOA! LOW Tax Rate! Air BnB Eligible! Non Flood Zone!
New construction
$349,900
4201 Oats St #C, Houston, TX 77020
3beds
1,842sqft
:
Get pre-qualified$2,501/mo
Single Family Residence
Built in 2025
3,049 Square Feet Lot
$345,600 Zestimate®
$190/sqft
$-- HOA
What's special
Modern touchesPrivate backyardSpacious backyardsOpen-concept living spaceShow-stopping waterfall islandThoughtfully designed layoutVersatile game room
- 79 days |
- 95 |
- 16 |
Zillow last checked:
Listing updated:
Listed by:
Brooke Houston TREC #0721394 281-780-0110,
Texas Real Estate Pro
Source: HAR,MLS#: 81954657
Facts & features
Interior
Bedrooms & bathrooms
- Bedrooms: 3
- Bathrooms: 3
- Full bathrooms: 2
- 1/2 bathrooms: 1
Rooms
- Room types: Family Room, Utility Room
Primary bathroom
- Features: Half Bath, Primary Bath: Double Sinks, Primary Bath: Jetted Tub, Primary Bath: Separate Shower, Vanity Area
Kitchen
- Features: Kitchen Island, Kitchen open to Family Room, Pantry, Under Cabinet Lighting, Walk-in Pantry
Heating
- Natural Gas
Cooling
- Ceiling Fan(s), Electric
Appliances
- Included: ENERGY STAR Qualified Appliances, Disposal, Microwave, Gas Range, Dishwasher
Features
- High Ceilings, All Bedrooms Up, Walk-In Closet(s)
- Flooring: Tile, Vinyl
- Windows: Insulated/Low-E windows
Interior area
- Total structure area: 1,842
- Total interior livable area: 1,842 sqft
Property
Parking
- Total spaces: 2
- Parking features: Attached
- Attached garage spaces: 2
Features
- Stories: 2
- Exterior features: Back Green Space
- Has spa: Yes
- Fencing: Back Yard
Lot
- Size: 3,049 Square Feet
- Features: Back Yard, Subdivided, 0 Up To 1/4 Acre
Details
- Parcel number: 1429690010003
Construction
Type & style
- Home type: SingleFamily
- Architectural style: Traditional
- Property subtype: Single Family Residence
Materials
- Cement Siding
- Foundation: Slab
- Roof: Composition
Condition
- New construction: Yes
- Year built: 2025
Details
- Builder name: Dominion Homes
Utilities & green energy
- Sewer: Public Sewer
- Water: Public
Green energy
- Energy efficient items: Thermostat, HVAC
Community & HOA
Community
- Subdivision: Burke
Location
- Region: Houston
Financial & listing details
- Price per square foot: $190/sqft
- Tax assessed value: $69,384
- Annual tax amount: $1,475
- Date on market: 5/5/2026
- Listing terms: Cash,Conventional,FHA,Investor,VA Loan
- Ownership: Full Ownership
Estimated market value
$345,600
$328,000 - $363,000
$2,572/mo
Price history
| Date | Event | Price |
|---|---|---|
| 5/5/2026 | Listed for sale | $349,900$190/sqft |
Source:  HAR #81954657 Report a problem HAR #81954657 Report a problem | ||
| 4/30/2026 | Listing removed | $349,900$190/sqft |
Source: HAR #24139850 Report a problem | ||
| 4/8/2026 | Price change | $349,900-2.8%$190/sqft |
Source: HAR #24139850 Report a problem | ||
| 3/6/2026 | Price change | $359,900-1.4%$195/sqft |
Source: HAR #24139850 Report a problem | ||
| 1/15/2026 | Price change | $364,900-1.1%$198/sqft |
Source: HAR #24139850 Report a problem | ||
| 10/27/2025 | Listed for sale | $369,000$200/sqft |
Source: HAR #24139850 Report a problem | ||
Public tax history
| Year | Property taxes | Tax assessment |
|---|---|---|
| 2025 | $1,475 | $69,384 |
Find assessor info on the county website
Monthly payment
Est. payment
Payment breakdown
Explore the cost of this home by adjusting the details. Changes won't be saved.Climate risks
Neighborhood: Greater Fifth Ward
Nearby schools
GreatSchools rating
- 3/10Atherton Elementary SchoolGrades: PK-5Distance: 0.4 mi
- 5/10Fleming Middle SchoolGrades: 6-8Distance: 1.1 mi
- 4/10Wheatley High SchoolGrades: 9-12Distance: 0.7 mi
Schools provided by the listing agent
- Elementary: Atherton Elementary School (Houston)
- Middle: Fleming Middle School
- High: Wheatley High School
Source: HAR. This data may not be complete. We recommend contacting the local school district to confirm school assignments for this home.
- $355,0003 bd3 ba1.8k sqft4201 Oats St #B, Houston, TX 77020New Construction
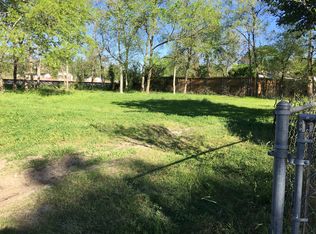
- $98,8004,939 Square Feet4201 Oats St, Houston, TX 77020Off Market
- $335,100-- bd-- ba-- sqft4201 Oats St #A, Houston, TX 77020Off Market
- $70,266-- bd-- ba-- sqft4201 Oats St #B, Houston, TX 77020Off Market
- $113,1002 bd1 ba800 sqft4203 Oats St, Houston, TX 77020Off Market
- $167,1003 bd1 ba1k sqft4206 Rawley St, Houston, TX 77020Off Market
- $170,6003 bd1 ba1k sqft4202 Rawley St, Houston, TX 77020Off Market
- $105,9002 bd1 ba1.1k sqft1820 Saint Elmo St, Houston, TX 77020Off Market
A local agent can set up tours, give advice and negotiate with sellers.
Similar homes
- $355,0003 bd3 ba1.8k sqft4201 Oats St #B, Houston, TX 77020New ConstructionMLS ID #26389962, Brooke Houston, Texas Real Estate Pro. HAR
- $414,9003 bd4 ba2.1k sqft3901 Hare St, Houston, TX 77020For Sale
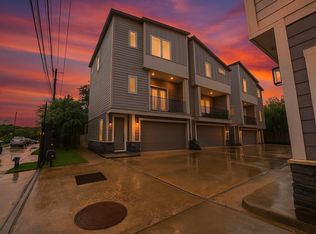 MLS ID #53417591, Jacob Wernitznig, Corcoran Prestige Realty. HAR
 - $360,0003 bd3 ba2.1k sqft4217 Hare St #A, Houston, TX 77020For Sale
 MLS ID #57314305, Diego Howard, Exquisite Properties, LLC. HAR
 - $375,0003 bd4 ba2k sqft2010 Yates St, Houston, TX 77020New Construction
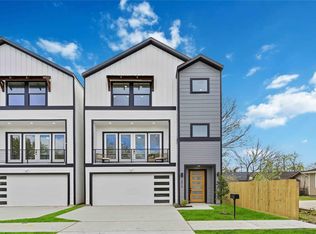 MLS ID #47395707, Andre Beraud, Brooks & Davis Real Estate. HAR
 - $400,0003 bd3 ba1.8k sqft5218 San Juan St, Houston, TX 77020For SaleMLS ID #10379900, Bobbi McEuen, Realty Of America, LLC. HAR
- $375,0003 bd4 ba1.7k sqft806 Schweikhardt St, Houston, TX 77020New ConstructionMLS ID #91376228, Edwin Garza, Alumbra International Properties. HAR
- $379,9003 bd4 ba1.7k sqft804 Schweikhardt St, Houston, TX 77020New ConstructionMLS ID #26291578, Edwin Garza, Alumbra International Properties. HAR
- $325,0003 bd3 ba2k sqft6747 Liverpool St, Houston, TX 77021New ConstructionMLS ID #33108597, Tonia Nicholas, Keller Williams Realty Southwest. HAR
- $385,0003 bd4 ba1.7k sqft2204 Carr St, Houston, TX 77026New ConstructionMLS ID #91854737, Luke Hurtado, Nan & Company Properties - Corporate Office (Heights). HAR
- $329,9003 bd3 ba1.5k sqft3009 Jensen Springs Ln, Houston, TX 77026New ConstructionMLS ID #5835091, Patrick Burbridge, SERHANT.. HAR
- $364,9003 bd4 ba1.8k sqft714 W Donovan St #A, Houston, TX 77091For SaleMLS ID #91416071, Bao Ly, Camelot Realty Group. HAR
- $344,0003 bd3 ba1.5k sqft3422 Elser St, Houston, TX 77009New ConstructionMLS ID #57894778, Tarah Vann, Cottage Gate Real Estate Group. HAR
- $319,9003 bd3 ba1.5k sqft3011 Jensen Springs Ln, Houston, TX 77026New ConstructionMLS ID #13561414, Patrick Burbridge, SERHANT.. HAR
- $340,0003 bd3 ba1.9k sqft7128 Avenue Q, Houston, TX 77011For SaleMLS ID #16574280, Ozzie Ramirez, AEA Realty, LLC. HAR
- $399,9903 bd4 ba1.7k sqft2408 Lorraine St, Houston, TX 77026New ConstructionMLS ID #80853251, Zain Momin, Atlas Real Estate. HAR
- $309,9003 bd3 ba1.5k sqft3013 Jensen Springs Ln, Houston, TX 77026New ConstructionMLS ID #37720997, Patrick Burbridge, SERHANT.. HAR
- $390,0003 bd3 ba2.4k sqft6818 Avenue F #A, Houston, TX 77011New ConstructionMLS ID #32619827, Waldina Galeano, The Agency Team. HAR
- $335,0004 bd2 ba1.4k sqft2338 Lidstone St, Houston, TX 77023For SaleMLS ID #61946986, Kristin Stevens, Real Properties. HAR
- $419,9003 bd3 ba1.8k sqft1309 Noble St, Houston, TX 77009For SaleMLS ID #45471923, Lindsey Carroll, Douglas Elliman Real Estate. HAR
- $319,9903 bd4 ba1.8k sqft4802 Elysian St #E, Houston, TX 77009New ConstructionMLS ID #21925854, Zain Momin, Atlas Real Estate. HAR
