Welcome to this stunning new construction home featuring 3 spacious bedrooms, 2.5 bathrooms, and a versatile game room! Designed with modern living in mind, this beautiful home offers an inviting open-concept layout with stylish finishes and plenty of natural light. The kitchen flows seamlessly into the living and dining areas, creating the perfect space for entertaining or spending time with family. Upstairs, the game room provides additional space for movie nights, a home office, playroom, or entertainment area. Step outside and enjoy the spacious backyard, offering plenty of room for gatherings, pets, play, or creating your own outdoor oasis. With everything brand new and thoughtfully designed, this home offers the perfect combination of comfort, style, and functionality.
? 3 Bedrooms | 2.5 Bathrooms | Game Room | New Construction | Spacious Backyard
Schedule your private showing today and come see everything this beautiful new home has to offer!
New construction
$329,990
4413 Mallow St, Houston, TX 77051
3beds
1,790sqft
Single Family Residence
Built in 2025
2,500 Square Feet Lot
$325,600 Zestimate®
$184/sqft
$-- HOA
What's special
Stylish finishesSpacious backyardPlenty of natural lightVersatile game roomInviting open-concept layout
- 18 days
- 54
- 2
Likely to sell faster than
Zillow last checked:
Listing updated:
Listed by:
Marquisha Matthews TREC #0789674 830-391-5337,
Prolific Realty Co
Source: HAR,MLS#: 97547074
Facts & features
Interior
Bedrooms & bathrooms
- Bedrooms: 3
- Bathrooms: 3
- Full bathrooms: 2
- 1/2 bathrooms: 1
Primary bedroom
- Level: Second
- Area: 238
- Dimensions: 17x14
Bedroom
- Level: Second
- Area: 182
- Dimensions: 14x13
Bedroom
- Level: Second
- Area: 121
- Dimensions: 11x11
Other
- Level: Second
- Area: 55
- Dimensions: 11x5
Game room
- Level: Second
- Area: 198
- Dimensions: 11x18
Kitchen
- Level: First
- Area: 210
- Dimensions: 14x15
Living room
- Level: First
- Area: 342
- Dimensions: 19x18
Primary bath
- Level: Second
- Area: 110
- Dimensions: 10x11
Heating
- Electric
Cooling
- Gas
Appliances
- Included: Gas Oven, Oven, Microwave, Free-Standing Range, Gas Range, Dishwasher
Features
- High Ceilings, 3 Bedrooms Up, All Bedrooms Up, Primary Bed - 2nd Floor, Walk-In Closet(s)
- Flooring: Carpet, Tile, Vinyl
Interior area
- Total structure area: 1,790
- Total interior livable area: 1,790 sqft
Property
Parking
- Total spaces: 2
- Parking features: Attached, Garage Door Opener
- Attached garage spaces: 2
Features
- Stories: 2
- Patio & porch: Covered
- Fencing: Back Yard
Lot
- Size: 2,500 Square Feet
- Features: Back Yard, Subdivided, 0 Up To 1/4 Acre
Details
- Parcel number: 1471790010004
Construction
Type & style
- Home type: SingleFamily
- Architectural style: Contemporary
- Property subtype: Single Family Residence
Materials
- Cement Siding
- Foundation: Slab
- Roof: Composition
Condition
- New construction: Yes
- Year built: 2025
Utilities & green energy
- Sewer: Public Sewer
- Water: Public
Community & HOA
Community
- Subdivision: Priray Lndg
Location
- Region: Houston
Financial & listing details
- Price per square foot: $184/sqft
- Tax assessed value: $45,660
- Annual tax amount: $3,466
- Date on market: 9/17/2026
- Listing terms: Cash,Conventional,FHA,Investor,VA Loan
Estimated market value
$325,600
$309,000 - $342,000
$2,369/mo
Price history
| Date | Event | Price |
|---|---|---|
| 9/17/2026 | Listed for sale | $329,990$184/sqft |
Source:  HAR #97547074 Report a problem HAR #97547074 Report a problem | ||
| 11/13/2007 | Sold | -- |
Source: Public Record Report a problem | ||
Public tax history
| Year | Property taxes | Tax assessment |
|---|---|---|
| 2025 | $970 +31.6% | $45,660 +29.5% |
| 2024 | $738 -58.4% | $35,250 -59.9% |
| 2023 | $1,773 -8.5% | $88,000 |
| 2022 | $1,938 | $88,000 +57.1% |
| 2021 | -- | $56,000 +40% |
| 2020 | $960 +41.5% | $40,000 +42.9% |
| 2019 | $678 +11.8% | $28,000 +16.7% |
| 2018 | $606 | $24,000 |
| 2017 | $606 -3.9% | $24,000 |
| 2016 | $631 +46.1% | $24,000 |
| 2015 | $432 | $24,000 +42.9% |
| 2014 | $432 | $16,800 |
| 2013 | -- | $16,800 |
| 2012 | -- | $16,800 |
| 2011 | -- | $16,800 |
| 2010 | -- | $16,800 |
| 2009 | -- | $16,800 |
| 2008 | -- | $16,800 |
| 2007 | -- | $16,800 +20% |
| 2006 | -- | $14,000 |
| 2005 | -- | $14,000 |
| 2004 | -- | $14,000 +86.7% |
| 2003 | -- | $7,500 |
| 2002 | -- | $7,500 |
| 2001 | -- | $7,500 |
| 2000 | -- | $7,500 |
Find assessor info on the county website
Monthly payment
Est. payment
Payment breakdown
Explore the cost of this home by adjusting the details. Changes won't be saved.Climate risks
Neighborhood: Sunnyside
Nearby schools
Schools provided by the listing agent
- Elementary: Bastian Elementary School
- Middle: Attucks Middle School
- High: Worthing High School
Source: HAR. This data may not be complete. We recommend contacting the local school district to confirm school assignments for this home.

Similar homes
- $329,9903 bd3 ba1.7k sqft4411 Mallow St, Houston, TX 77051New Construction
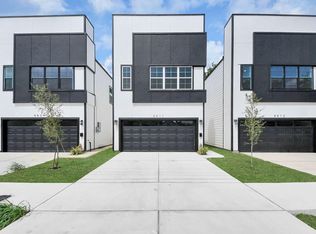 MLS ID #7523961, Marquisha Matthews, Prolific Realty Co. HAR
 - $329,9993 bd3 ba1.7k sqft4409 Mallow St, Houston, TX 77051New Construction
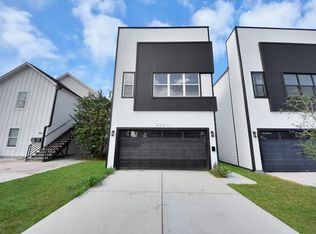 MLS ID #29703071, Jasmine Young, Atlas Real Estate. HAR
 - $269,9003 bd3 ba2.1k sqft4516 Galesburg St #A, Houston, TX 77051For Sale
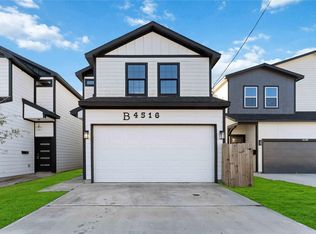 MLS ID #64564619, Andre Beraud, Brooks & Davis Real Estate. HAR
 - $345,0004 bd4 ba2.1k sqft7902 Parnell St #A, Houston, TX 77051New Construction
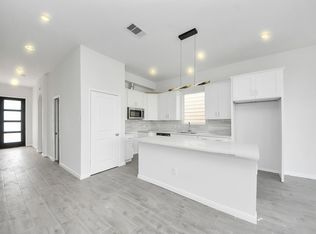 MLS ID #55178356, Kishana Strawn, Keller Williams Memorial. HAR
