Please come visit the fast growing community of Medical Center South. Conveniently located just minutes from the 610 Loop south, Hobby airport, the Medical Center, Museum District, Midtown,West University Village and more! This smartly designed home is tucked away in a tranquil community. Features include open designed concept, high ceilings, plenty of natural lighting, spacious rooms and closets and a luxurious primary bathroom with a large soak in tub. Visit, view and stay! There are only 4 homes available so book your visit soon!
New construction
$309,990
5123 Larkspur St #B, Houston, TX 77033
3beds
1,530sqft
Single Family Residence
Built in 2026
2,273 Square Feet Lot
$309,500 Zestimate®
$203/sqft
$-- HOA
What's special
High ceilingsPlenty of natural lightingOpen designed conceptSpacious rooms and closets
- 122 days
- 49
- 8
Zillow last checked:
Listing updated:
Listed by:
Beto Tentori TREC #0513391 713-419-2875,
Tentori Properties, LLC
Source: HAR,MLS#: 97265788
Facts & features
Interior
Bedrooms & bathrooms
- Bedrooms: 3
- Bathrooms: 3
- Full bathrooms: 2
- 1/2 bathrooms: 1
Rooms
- Room types: Utility Room
Primary bedroom
- Level: Second
- Area: 272
- Dimensions: 16x17
Bedroom
- Level: Second
- Area: 154
- Dimensions: 14x11
Bedroom
- Level: Second
- Area: 154
- Dimensions: 14x11
Dining room
- Level: First
- Area: 100
- Dimensions: 10x10
Kitchen
- Level: First
- Area: 119
- Dimensions: 7x17
Living room
- Level: First
- Area: 270
- Dimensions: 18x15
Heating
- Natural Gas
Cooling
- Electric
Appliances
- Included: Disposal, Electric Oven, Microwave, Free-Standing Range, Dishwasher
- Laundry: Electric Dryer Hookup, Gas Dryer Hookup, Washer Hookup
Features
- Prewired for Alarm System, 3 Bedrooms Up, All Bedrooms Up
- Flooring: Carpet, Laminate, Tile
- Windows: Insulated/Low-E windows
Interior area
- Total structure area: 1,530
- Total interior livable area: 1,530 sqft
Property
Parking
- Total spaces: 2
- Parking features: Attached
- Attached garage spaces: 2
Features
- Stories: 2
- Fencing: None
Lot
- Size: 2,273 Square Feet
- Features: Patio Lot, 0 Up To 1/4 Acre
Details
- Parcel number: 1471660010003
Construction
Type & style
- Home type: SingleFamily
- Architectural style: Traditional
- Property subtype: Single Family Residence
Materials
- Cement Siding
- Foundation: Slab
- Roof: Composition
Condition
- New construction: Yes
- Year built: 2026
Details
- Builder name: Vie De Lux
Utilities & green energy
- Sewer: Public Sewer
- Water: Public
Green energy
- Energy efficient items: Thermostat, HVAC, HVAC>13 SEER
Community & HOA
Community
- Security: Prewired for Alarm System
- Subdivision: Villas At Larkspur
Location
- Region: Houston
Financial & listing details
- Price per square foot: $203/sqft
- Annual tax amount: $1,049
- Date on market: 6/1/2026
- Listing terms: Cash,Conventional,FHA
Estimated market value
$309,500
$294,000 - $325,000
$1,909/mo
Price history
| Date | Event | Price |
|---|---|---|
| 6/1/2026 | Listed for sale | $309,990$203/sqft |
Source:  HAR #97265788 Report a problem HAR #97265788 Report a problem | ||
Public tax history
Tax history is unavailable.
Monthly payment
Est. payment
Payment breakdown
Explore the cost of this home by adjusting the details. Changes won't be saved.Climate risks
Neighborhood: Sunnyside
Nearby schools
Schools provided by the listing agent
- Elementary: Woodson Elementary School
- Middle: Thomas Middle School
- High: Worthing High School
Source: HAR. This data may not be complete. We recommend contacting the local school district to confirm school assignments for this home.

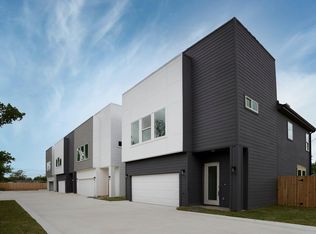

Similar homes
- $309,9003 bd3 ba1.7k sqft9313 Jutland Rd, Houston, TX 77033New Construction
 MLS ID #18647438, Vandita Zachariah, Compass RE Texas, LLC - Houston. HAR
 - $329,9903 bd3 ba1.7k sqft4411 Mallow St, Houston, TX 77051New Construction
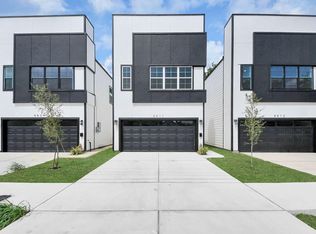 MLS ID #7523961, Marquisha Matthews, Prolific Realty Co. HAR
 - $329,9903 bd3 ba1.7k sqft4413 Mallow St, Houston, TX 77051New Construction
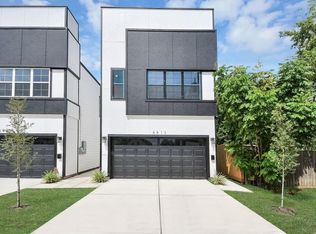 MLS ID #97547074, Marquisha Matthews, Prolific Realty Co. HAR
 - $320,0003 bd4 ba1.9k sqft6344 Culberson St, Houston, TX 77021For Sale
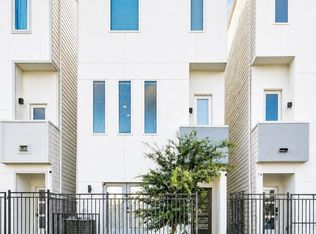 MLS ID #47203318, Esther Atere, Keller Williams Realty Southwest. HAR
