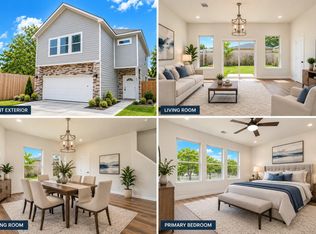
Welcome to this beautifully designed, move-in ready new build tucked into the Richard Estates community in Houston, with no HOA.
Inside, you'll find porcelain tile floors flowing through the open first floor and a thoughtfully designed kitchen with generous counter space and storage. Upstairs, the primary suite offers a relaxing ensuite with spa-style touches and walk-in closet, while the secondary bedrooms share a convenient dual-entry ensuite bath. Enjoy high cielings throughout the home, and the fully fenced backyard bringing everyday ease. Life here means convenience at its best, with neighborhood schools nearby and Hermann Park, the museum district, and Houston's medical center a short drive away.
A perfect place to call home.
New construction
$319,000
7717 Bowen St, Houston, TX 77051
3beds
1,980sqft
Single Family Residence
Built in 2025
2,374 Square Feet Lot
$316,600 Zestimate®
$161/sqft
$-- HOA
What's special
Spa-style touchesPorcelain tile floorsOpen first floorFully fenced backyardWalk-in closetThoughtfully designed kitchen
- 13 days
- 29
- 4
Likely to sell faster than
Zillow last checked:
Listing updated:
Listed by:
Thalina Garcia TREC #0641210 713-444-9046,
Nan & Company Properties - Corporate Office (Heights)
Source: HAR,MLS#: 91615849
Facts & features
Interior
Bedrooms & bathrooms
- Bedrooms: 3
- Bathrooms: 3
- Full bathrooms: 2
- 1/2 bathrooms: 1
Primary bedroom
- Level: Second
- Area: 260
- Dimensions: 20x13
Bedroom
- Level: Second
- Area: 150
- Dimensions: 15x10
Bedroom
- Level: Second
- Area: 150
- Dimensions: 15x10
Kitchen
- Level: First
- Area: 200
- Dimensions: 20x10
Living room
- Level: First
- Area: 340
- Dimensions: 20x17
Heating
- Natural Gas
Cooling
- Ceiling Fan(s), Electric
Appliances
- Included: Disposal, Gas Oven, Microwave, Gas Range, Dishwasher
- Laundry: Electric Dryer Hookup, Gas Dryer Hookup, Washer Hookup
Features
- High Ceilings, All Bedrooms Up, En-Suite Bath, Walk-In Closet(s)
- Flooring: Carpet, Tile
Interior area
- Total structure area: 1,980
- Total interior livable area: 1,980 sqft
Property
Parking
- Total spaces: 2
- Parking features: Attached, Garage Door Opener, Double-Wide Driveway
- Attached garage spaces: 2
Features
- Stories: 2
- Fencing: Back Yard
Lot
- Size: 2,374 Square Feet
- Features: Back Yard, Patio Lot, Subdivided, 0 Up To 1/4 Acre
Details
- Parcel number: 1424310010002
Construction
Type & style
- Home type: SingleFamily
- Architectural style: Traditional
- Property subtype: Single Family Residence
Materials
- Cement Siding
- Foundation: Slab
- Roof: Composition
Condition
- New construction: Yes
- Year built: 2025
Details
- Builder name: Baraka
Utilities & green energy
- Sewer: Public Sewer
- Water: Public
Green energy
- Energy efficient items: Thermostat
Community & HOA
Community
- Subdivision: Richard Estates
Location
- Region: Houston
Financial & listing details
- Price per square foot: $161/sqft
- Tax assessed value: $57,760
- Annual tax amount: $3,351
- Date on market: 10/7/2026
- Listing terms: Cash,Conventional,FHA,VA Loan
Estimated market value
$316,600
$301,000 - $332,000
$2,501/mo
Price history
| Date | Event | Price |
|---|---|---|
| 10/7/2026 | Listed for sale | $319,000$161/sqft |
Source:  HAR #91615849 Report a problem HAR #91615849 Report a problem | ||
| 9/1/2026 | Listing removed | $319,000$161/sqft |
Source: HAR #57263203 Report a problem | ||
| 7/21/2026 | Listed for sale | $319,000$161/sqft |
Source: HAR #57263203 Report a problem | ||
Public tax history
| Year | Property taxes | Tax assessment |
|---|---|---|
| 2025 | $883 -22% | $57,760 +6.7% |
| 2024 | $1,133 | $54,150 |
Find assessor info on the county website
Monthly payment
Est. payment
Payment breakdown
Explore the cost of this home by adjusting the details. Changes won't be saved.Climate risks
Neighborhood: Sunnyside
Nearby schools
Schools provided by the listing agent
- Elementary: Young Elementary School (Houston)
- Middle: Attucks Middle School
- High: Worthing High School
Source: HAR. This data may not be complete. We recommend contacting the local school district to confirm school assignments for this home.
Similar homes
- $319,0003 bd3 ba1.9k sqft7719 Bowen St, Houston, TX 77051New Construction
 MLS ID #97274296, Carlos Leon, Real Broker, LLC. HAR
 - $279,0003 bd3 ba2k sqft8630 Scott St, Houston, TX 77051New Construction
 MLS ID #94064295, Karim Tahri, K & T Realty Group, Inc. HAR
 - $354,0004 bd4 ba2.1k sqft7902 Parnell St #A, Houston, TX 77051New Construction
 MLS ID #55178356, Kishana Strawn, Keller Williams Memorial. HAR
 - $285,0003 bd3 ba2.1k sqft9210 Martell St, Houston, TX 77051New Construction
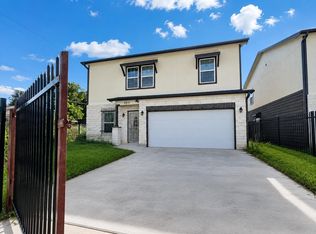 MLS ID #95755082, Shoaib Hussain, Canopy Realty Company. HAR
