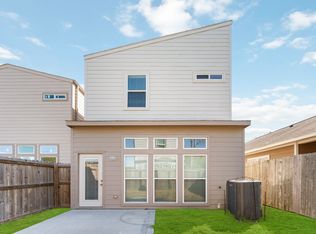
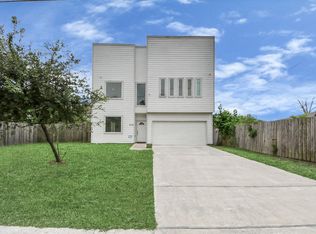
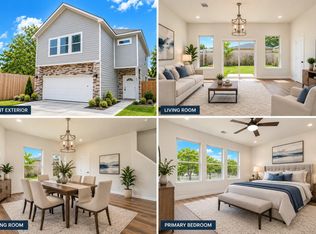
Welcome to the Magnolia floor plan, a stunning two-story 4-bedroom home offering 2,017 square feet of thoughtfully designed living space, complete with a spacious two-car garage. As you enter, you're greeted by the open-concept dining and kitchen area, where the kitchen features a large island that provides additional seating and storage, making it the heart of the home. The living room is located just off the kitchen, offering plenty of natural light with large windows that look out to the backyard. The primary bedroom is downstairs off the living room that has a private full bathroom. Upstairs, the Magnolia floor plan provides ample living space with a spacious game room, ideal for family fun or additional entertainment, 3 full bedrooms and another full bathroom. Every detail in this meticulously designed home exudes luxury. With two stories of beauty, this residence is Airbnb and short-term friendly. Don't miss the chance to experience this home. Schedule your private tour today
New construction
$345,000
7902 Parnell St #A, Houston, TX 77051
4beds
2,101sqft
Single Family Residence
Built in 2025
5,832 Square Feet Lot
$341,900 Zestimate®
$164/sqft
$-- HOA
What's special
Spacious two-car garage
- 30 days
- 300
- 61
Zillow last checked:
Listing updated:
Listed by:
Kishana Strawn TREC #0621917 917-684-5716,
Keller Williams Memorial,
Josh Rodriguez
Source: HAR,MLS#: 55178356
Facts & features
Interior
Bedrooms & bathrooms
- Bedrooms: 4
- Bathrooms: 4
- Full bathrooms: 3
- 1/2 bathrooms: 1
Rooms
- Room types: Family Room
Primary bedroom
- Level: Second
- Area: 192
- Dimensions: 15x12.8
Bedroom
- Level: Second
- Area: 100
- Dimensions: 10x10
Bedroom
- Level: Second
- Area: 106
- Dimensions: 10.6x10
Other
- Level: Second
- Area: 60
- Dimensions: 10x6.0
Family room
- Level: First
- Area: 336.66
- Dimensions: 18.10x18.6
Other
- Level: First
- Area: 110
- Dimensions: 10x11
Kitchen
- Level: First
- Area: 135.66
- Dimensions: 10.2x13.3
Primary bath
- Level: Second
- Area: 132.5
- Dimensions: 10.6x12.5
Heating
- Natural Gas
Cooling
- Electric
Appliances
- Included: Disposal, Microwave, Gas Range, Dishwasher
- Laundry: Gas Dryer Hookup, Washer Hookup
Features
- 1 Bedroom Down - Not Primary BR, 3 Bedrooms Up, En-Suite Bath, Walk-In Closet(s)
- Flooring: Carpet, Tile
Interior area
- Total structure area: 2,101
- Total interior livable area: 2,101 sqft
Property
Parking
- Total spaces: 2
- Parking features: Attached
- Attached garage spaces: 2
Features
- Stories: 2
- Exterior features: Balcony, Side Yard
- Fencing: Full
Lot
- Size: 5,832 Square Feet
- Features: Corner Lot, 0 Up To 1/4 Acre
Details
- Parcel number: 1414540010002
Construction
Type & style
- Home type: SingleFamily
- Architectural style: Contemporary
- Property subtype: Single Family Residence
Materials
- Brick
- Foundation: Slab
- Roof: Wood
Condition
- New construction: Yes
- Year built: 2025
Details
- Builder name: Queensdrive inc
Utilities & green energy
- Sewer: Public Sewer
- Water: Public
Community & HOA
Community
- Subdivision: Sunnyside Ext South
Location
- Region: Houston
Financial & listing details
- Price per square foot: $164/sqft
- Tax assessed value: $312,723
- Annual tax amount: $2,486
- Date on market: 9/10/2026
- Listing terms: Cash,Conventional,FHA,VA Loan
- Road surface type: Concrete
Estimated market value
$341,900
$325,000 - $359,000
$2,754/mo
Price history
| Date | Event | Price |
|---|---|---|
| 9/10/2026 | Listed for sale | $345,000-9%$164/sqft |
Source:  HAR #55178356 Report a problem HAR #55178356 Report a problem | ||
| 8/29/2026 | Listing removed | $378,990$180/sqft |
Source: HAR #34293477 Report a problem | ||
| 8/21/2026 | Price change | $378,990-2.6%$180/sqft |
Source: HAR #34293477 Report a problem | ||
| 6/30/2026 | Price change | $389,000-2.7%$185/sqft |
Source: HAR #34293477 Report a problem | ||
| 6/8/2026 | Listed for sale | $399,990$190/sqft |
Source: HAR #44691075 Report a problem | ||
Public tax history
| Year | Property taxes | Tax assessment |
|---|---|---|
| 2025 | $2,486 | $312,723 |
| 2024 | -- | -- |
| 2023 | $1,637 +5.6% | $81,233 +15.4% |
| 2022 | $1,550 | $70,402 +52.9% |
| 2021 | -- | $46,032 |
Find assessor info on the county website
Monthly payment
Est. payment
Payment breakdown
Explore the cost of this home by adjusting the details. Changes won't be saved.Climate risks
Neighborhood: Sunnyside
Nearby schools
Schools provided by the listing agent
- Elementary: Young Elementary School (Houston)
- Middle: Attucks Middle School
- High: Worthing High School
Source: HAR. This data may not be complete. We recommend contacting the local school district to confirm school assignments for this home.


Similar homes
- $344,0004 bd3 ba2.3k sqft3337 Shelby Cir, Houston, TX 77051New Construction
 MLS ID #76970227, Monica Vaca, PRG, Realtors. HAR
 - $298,0005 bd3 ba2.1k sqft4228 Bellfort St, Houston, TX 77051For Sale
 MLS ID #7509326, Jose Nieto, Nan & Company Properties - Corporate Office (Heights). HAR
 - $359,9003 bd3 ba1.6k sqft2216 Via Cami, Houston, TX 77051New Construction
 HAR
HAR - $279,9003 bd3 ba2k sqft8630 Scott St, Houston, TX 77051New Construction
 MLS ID #52753628, Karim Tahri, K & T Realty Group, Inc. HAR
