Drastic price adjustment on This exceptional new construction home in Sunnyside is a rare find with 4 bedrooms, 2 bathrooms, and high ceilings throughout. The open kitchen boasts quartz countertops, stainless steel appliances, and soft-close shaker cabinets. Enjoy a private study, spacious rooms, and custom bathrooms with double sinks. Conveniently located near downtown, the Medical Center, and U of H, this home also features a great size side yard for weekend BBQs. Seller perks available—call us today and don't miss out on this great opportunity to make this home yours!
New construction
Price cut: $22K (8/31)
$344,000
3337 Shelby Cir, Houston, TX 77051
4beds
2,321sqft
Single Family Residence
Built in 2024
2,800 Square Feet Lot
$367,100 Zestimate®
$148/sqft
$-- HOA
What's special
High ceilings throughoutStainless steel appliancesQuartz countertopsOpen kitchenSoft-close shaker cabinetsPrivate studySpacious rooms
- 215 days
- 197
- 45
Zillow last checked:
Listing updated:
Listed by:
Monica Vaca TREC #0401729 281-831-4935,
PRG, Realtors
Source: HAR,MLS#: 76970227
Facts & features
Interior
Bedrooms & bathrooms
- Bedrooms: 4
- Bathrooms: 3
- Full bathrooms: 2
- 1/2 bathrooms: 1
Rooms
- Room types: Family Room, Utility Room
Primary bedroom
- Level: Second
- Area: 266
- Dimensions: 19x14
Bedroom
- Level: Second
- Area: 185.6
- Dimensions: 11.6x16
Bedroom
- Level: Second
- Area: 139.2
- Dimensions: 11.6X12
Bedroom
- Level: Second
- Area: 139.2
- Dimensions: 11.6X12
Other
- Level: First
Other
- Level: First
Other
- Level: Second
- Area: 60
- Dimensions: 5x12
Dining room
- Level: First
- Area: 110
- Dimensions: 10x11
Family room
- Level: First
Kitchen
- Level: First
- Area: 101.4
- Dimensions: 13x7.8
Living room
- Level: First
- Area: 171.6
- Dimensions: 15.6x11
Primary bath
- Level: Second
- Area: 70.56
- Dimensions: 8.4x8.4
Heating
- Natural Gas
Cooling
- Ceiling Fan(s), Electric
Appliances
- Included: Disposal, Gas Oven, Microwave, Gas Range, Dishwasher
- Laundry: Electric Dryer Hookup, Gas Dryer Hookup, Washer Hookup
Features
- High Ceilings, All Bedrooms Up
- Flooring: Carpet, Laminate, Tile
Interior area
- Total structure area: 2,321
- Total interior livable area: 2,321 sqft
Property
Parking
- Total spaces: 2
- Parking features: Attached, Additional Parking
- Attached garage spaces: 2
Features
- Stories: 2
- Has spa: Yes
- Fencing: Back Yard,Full
Lot
- Size: 2,800 Square Feet
- Features: Back Yard, Corner Lot, 0 Up To 1/4 Acre
Details
- Parcel number: 1452340010001
Construction
Type & style
- Home type: SingleFamily
- Architectural style: Traditional
- Property subtype: Single Family Residence
Materials
- Cement Siding, Stone
- Foundation: Slab
- Roof: Composition
Condition
- New construction: Yes
- Year built: 2024
Details
- Builder name: Amerigroup Construction
Utilities & green energy
- Sewer: Public Sewer
- Water: Public
Community & HOA
Community
- Subdivision: Sunnyside Place
Location
- Region: Houston
Financial & listing details
- Price per square foot: $148/sqft
- Annual tax amount: $7,682
- Date on market: 2/27/2026
- Listing terms: Affordable Housing Program (subject to conditions),Cash,Conventional,FHA,VA Loan
- Road surface type: Asphalt
Estimated market value
$367,100
$345,000 - $393,000
$3,020/mo
Price history
| Date | Event | Price |
|---|---|---|
| 8/31/2026 | Price change | $344,000-6%$148/sqft |
Source:  HAR #76970227 Report a problem HAR #76970227 Report a problem | ||
| 4/29/2026 | Price change | $366,000-4.4%$158/sqft |
Source: HAR #76970227 Report a problem | ||
| 2/27/2026 | Listed for sale | $383,000$165/sqft |
Source: HAR #76970227 Report a problem | ||
Public tax history
Tax history is unavailable.
Monthly payment
Est. payment
Payment breakdown
Explore the cost of this home by adjusting the details. Changes won't be saved.Climate risks
Neighborhood: Sunnyside
Nearby schools
Schools provided by the listing agent
- Elementary: Young Elementary School (Houston)
- Middle: Attucks Middle School
- High: Worthing High School
Source: HAR. This data may not be complete. We recommend contacting the local school district to confirm school assignments for this home.
Similar homes
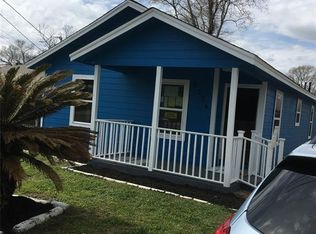
- $345,0004 bd4 ba2.1k sqft7902 Parnell St #A, Houston, TX 77051New Construction
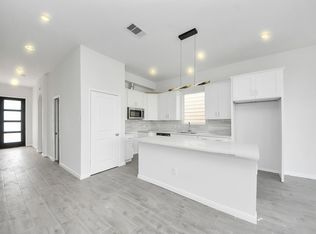 MLS ID #55178356, Kishana Strawn, Keller Williams Memorial. HAR
 - $298,0005 bd3 ba2.1k sqft4228 Bellfort St, Houston, TX 77051For Sale
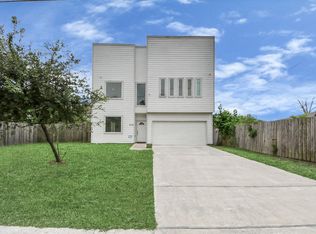 MLS ID #7509326, Jose Nieto, Nan & Company Properties - Corporate Office (Heights). HAR
 - $279,9003 bd3 ba2k sqft8630 Scott St, Houston, TX 77051New Construction
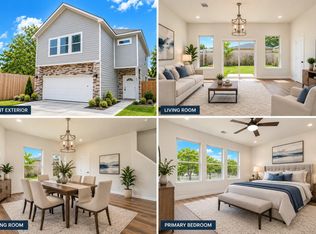 MLS ID #52753628, Karim Tahri, K & T Realty Group, Inc. HAR
 - $350,0004 bd3 ba2.1k sqft7730 Granite Terrace Ln, Houston, TX 77083For Sale
 MLS ID #26894093, Mayra Peniche, Keller Williams Signature. HAR
