Welcome to Cay Landing, a gated community located near Houston’s Medical Center, featuring thoughtfully designed homes. This particular home is the last available lake lot in the community with no front neighbors and no back neighbors, offering unmatched privacy and exclusivity. The primary bedroom faces the lake. With amenities like a private lake, dog park, jogging trail, and private parking with large driveways, this neighborhood offers comfort and convenience in a serene setting. Energy-efficient features include low-E double-pane vinyl windows, and electric and gas dryer connections. Smart home features include a Ring Doorbell, Leviton Smart Decora Wi-Fi Switch, and an insulated garage door with SmartMYQ capability. Conveniently located just minutes from downtown Houston, the Medical Center, and Hobby Airport. Visit our sales office at 3009 Ocean Cay Drive, Houston, TX 77047.
New construction
$339,000
3003 Ocean Cay Dr, Houston, TX 77047
3beds
1,637sqft
Single Family Residence
Built in 2026
-- sqft lot
$335,900 Zestimate®
$207/sqft
$83/mo HOA
What's special
Last available lake lotPrivate lakeJogging trailDog parkRing doorbell
- 14 days
- 13
- 2
Likely to sell faster than
Zillow last checked:
Listing updated:
Listed by:
Eric Mondragon TREC #0734941 713-518-4625,
Nan & Company Properties - Corporate Office (Heights),
Thalina Garcia TREC #0641210 713-444-9046,
Nan & Company Properties - Corporate Office (Heights)
Source: HAR,MLS#: 94993262
Facts & features
Interior
Bedrooms & bathrooms
- Bedrooms: 3
- Bathrooms: 3
- Full bathrooms: 2
- 1/2 bathrooms: 1
Rooms
- Room types: Utility Room
Primary bedroom
- Level: Second
- Area: 209
- Dimensions: 11x19
Bedroom
- Level: Second
- Area: 110
- Dimensions: 10x11
Bedroom
- Level: Second
- Area: 110
- Dimensions: 10x11
Dining room
- Level: First
- Area: 160
- Dimensions: 16x10
Kitchen
- Level: First
- Area: 126
- Dimensions: 14x9
Living room
- Level: First
- Area: 165
- Dimensions: 15x11
Heating
- Natural Gas
Cooling
- Ceiling Fan(s), Electric
Appliances
- Included: ENERGY STAR Qualified Appliances, Water Heater, Disposal, Gas Oven, Microwave, Gas Range, Dishwasher
- Laundry: Electric Dryer Hookup, Gas Dryer Hookup, Washer Hookup
Features
- High Ceilings, All Bedrooms Up, En-Suite Bath, Primary Bed - 2nd Floor, Sitting Area, Walk-In Closet(s)
- Flooring: Carpet, Tile, Vinyl
Interior area
- Total structure area: 1,637
- Total interior livable area: 1,637 sqft
Property
Parking
- Total spaces: 2
- Parking features: Attached
- Attached garage spaces: 2
Features
- Stories: 2
- Fencing: Back Yard
Lot
- Features: Back Yard, Subdivided, 0 Up To 1/4 Acre
Details
- Parcel number: 1457710020010
Construction
Type & style
- Home type: SingleFamily
- Architectural style: Contemporary
- Property subtype: Single Family Residence
Materials
- Batts Insulation, Blown-In Insulation, Spray Foam Insulation, Cement Siding
- Foundation: Slab
- Roof: Composition
Condition
- New construction: Yes
- Year built: 2026
Details
- Builder name: Contempo Builder
Utilities & green energy
- Sewer: Public Sewer
- Water: Public
Green energy
- Energy efficient items: Attic Vents, Thermostat
Community & HOA
Community
- Subdivision: Cay Landing
HOA
- Has HOA: Yes
- Amenities included: Controlled Access, Dog Park, Jogging Path, Pond
- HOA fee: $1,000 annually
Location
- Region: Houston
Financial & listing details
- Price per square foot: $207/sqft
- Tax assessed value: $64,255
- Annual tax amount: $492
- Date on market: 9/8/2026
- Listing terms: Affordable Housing Program (subject to conditions),Cash,Conventional,FHA,VA Loan
- Ownership: Full Ownership
- Road surface type: Concrete, Curbs
Estimated market value
$335,900
$319,000 - $353,000
$2,295/mo
Price history
| Date | Event | Price |
|---|---|---|
| 9/8/2026 | Listed for sale | $339,000$207/sqft |
Source:  HAR #94993262 Report a problem HAR #94993262 Report a problem | ||
Public tax history
| Year | Property taxes | Tax assessment |
|---|---|---|
| 2025 | $492 | $64,255 |
| 2024 | -- | -- |
| 2023 | $324 | $16,064 |
Find assessor info on the county website
Monthly payment
Est. payment
Payment breakdown
Explore the cost of this home by adjusting the details. Changes won't be saved.Climate risks
Neighborhood: South Acres - Crestmont Park
Nearby schools
Schools provided by the listing agent
- Elementary: Law Elementary School
- Middle: Thomas Middle School
- High: Worthing High School
Source: HAR. This data may not be complete. We recommend contacting the local school district to confirm school assignments for this home.

Similar homes
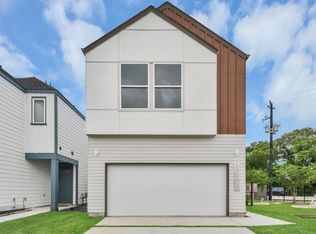
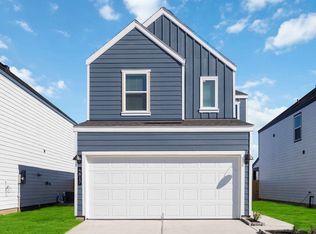
- $319,0003 bd3 ba2.3k sqft2542 Skyview Point Dr, Houston, TX 77047For Sale
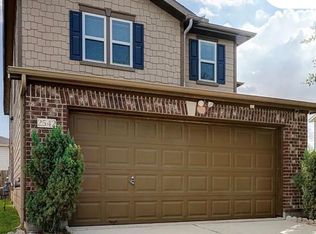 MLS ID #30608129, Andrea Ware, REALM Real Estate Professionals - North Houston. HAR
 - $--3 bd2 ba1.4k sqft12931 Scott St, Houston, TX 77047Auction
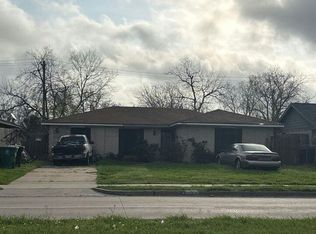 Auction.com 2
 - $--3 bd2 ba1.6k sqft12530 Fleet River Rd, Houston, TX 77047AuctionXome
- $--4 bd3 ba1.8k sqft3410 Princeton Point Ct, Houston, TX 77047Auction
 Auction.com 2
