This light filled End unit is a 3 Bed 3.5 bath free standing residence located in the amazing community of The Corner at Buffalo Pointe. This home features a bedroom with an en-suite bathroom on the first floor and an open-concept living space on the second floor. Extending the living space outdoors, the private second-floor patio provides a serene setting for morning coffee or all-day entertaining. On the third floor, the primary suite serves as a luxurious retreat, boasting dual closets and a spa-inspired ensuite bathroom complete with a dual vanity, a standing frameless shower, and a soaking tub. The spacious additional bedroom is also equipped with its own bathroom.
Residents at The Corner at Buffalo Pointe enjoy a resort-style pool, a pool house, and a dedicated dog park. The gated community offers easy access to NRG Stadium, Texas Medical Center, and downtown Houston, as well as recreational spots like the Houston Zoo, Hermann Park, and the Museum District. Apply online today!
For sale
Price cut: $13K (7/29)
$396,000
2802 Grand Fountains Dr #G, Houston, TX 77054
3beds
1,914sqft
:
Get pre-qualified$2,956/mo
Single Family Residence
Built in 2022
1,864 Square Feet Lot
$386,700 Zestimate®
$207/sqft
$125/mo HOA
What's special
Pool houseResort-style poolLight filled end unitSoaking tubDual closetsPrivate second-floor patioDual vanity
- 67 days |
- 76 |
- 9 |
Zillow last checked:
Listing updated:
Listed by:
Kevin Macicek TREC #0398197 713-701-9660,
AREA Texas Realty
Source: HAR,MLS#: 96691407
Facts & features
Interior
Bedrooms & bathrooms
- Bedrooms: 3
- Bathrooms: 4
- Full bathrooms: 3
- 1/2 bathrooms: 1
Primary bedroom
- Level: Third
- Area: 182
- Dimensions: 14x13
Bedroom
- Level: First
- Area: 132
- Dimensions: 11x12
Bedroom
- Level: Third
- Area: 130
- Dimensions: 13x10
Dining room
- Level: Second
- Area: 165
- Dimensions: 15x11
Kitchen
- Level: Second
- Area: 180
- Dimensions: 18x10
Living room
- Level: Second
- Area: 210
- Dimensions: 15x14
Heating
- Electric
Cooling
- Electric
Appliances
- Included: Gas Oven, Microwave, Dishwasher
Features
- Balcony, 1 Bedroom Down - Not Primary BR
- Flooring: Wood
Interior area
- Total structure area: 1,914
- Total interior livable area: 1,914 sqft
Property
Parking
- Total spaces: 2
- Parking features: Attached
- Attached garage spaces: 2
Features
- Stories: 3
- Exterior features: Balcony
Lot
- Size: 1,864 Square Feet
- Features: Cleared, 0 Up To 1/4 Acre
Details
- Parcel number: 1399920010063
Construction
Type & style
- Home type: SingleFamily
- Architectural style: Contemporary
- Property subtype: Single Family Residence
Materials
- Cement Siding, Stucco
- Foundation: Slab
- Roof: Composition
Condition
- New construction: No
- Year built: 2022
Utilities & green energy
- Water: Water District
Community & HOA
Community
- Subdivision: Buffalo Pointe
HOA
- Has HOA: Yes
- Amenities included: Controlled Access, Dog Park
- HOA fee: $1,495 annually
Location
- Region: Houston
Financial & listing details
- Price per square foot: $207/sqft
- Date on market: 6/5/2026
- Listing terms: Cash,Conventional,FHA,VA Loan
Estimated market value
$386,700
$367,000 - $406,000
$2,899/mo
Price history
| Date | Event | Price |
|---|---|---|
| 7/29/2026 | Price change | $396,000-3.2%$207/sqft |
Source:  HAR #96691407 Report a problem HAR #96691407 Report a problem | ||
| 7/16/2026 | Listed for sale | $409,000$214/sqft |
Source: HAR #96691407 Report a problem | ||
| 7/7/2026 | Pending sale | $409,000$214/sqft |
Source: HAR #96691407 Report a problem | ||
| 6/5/2026 | Listed for sale | $409,000-5.9%$214/sqft |
Source: HAR #96691407 Report a problem | ||
| 4/29/2024 | Listing removed | -- |
Source:  HAR #26499270 Report a problem HAR #26499270 Report a problem | ||
| 4/15/2024 | Listed for rent | $3,000$2/sqft |
Source: HAR #26499270 Report a problem | ||
| 8/1/2022 | Listing removed | -- |
Source: HAR #59224121 Report a problem | ||
| 3/1/2022 | Pending sale | $434,760$227/sqft |
Source: HAR #59224121 Report a problem | ||
| 3/1/2022 | Listed for sale | $434,760$227/sqft |
Source: HAR #59224121 Report a problem | ||
Public tax history
Tax history is unavailable.
Monthly payment
Est. payment
Payment breakdown
Explore the cost of this home by adjusting the details. Changes won't be saved.Climate risks
Neighborhood: South Main
Nearby schools
GreatSchools rating
- 4/10Shearn Elementary SchoolGrades: PK-5Distance: 1.2 mi
- 7/10Pershing Middle SchoolGrades: 6-8Distance: 2.5 mi
- 4/10Madison High SchoolGrades: 9-12Distance: 2.8 mi
Schools provided by the listing agent
- Elementary: Shearn Elementary School
- Middle: Pershing Middle School
- High: Madison High School (Houston)
Source: HAR. This data may not be complete. We recommend contacting the local school district to confirm school assignments for this home.
- $375,0003 bd3 ba1.9k sqft2802 Grand Fountains Dr #B, Houston, TX 77054Off Market
- $393,1003 bd3 ba1.9k sqft2802 Grand Fountains Dr #A, Houston, TX 77054Off Market
- $383,9003 bd3 ba1.9k sqft2804 Grand Fountains Dr #C, Houston, TX 77054Off Market

- $3,2003 bd4 ba2.2k sqft2802 Grand Fountains Dr #C, Houston, TX 77054For Rent
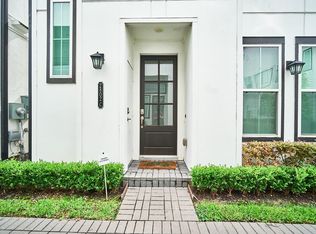
- $374,9003 bd4 ba2.2k sqft2802 Grand Fountains Dr #F, Houston, TX 77054For Sale
- $2,8003 bd4 ba1.7k sqft2804 Grand Fountains Dr #D, Houston, TX 77054For Rent
- $403,7003 bd3 ba1.8k sqft2804 Grand Fountains Dr #I, Houston, TX 77054Off Market
- $385,9003 bd3 ba1.8k sqft2804 Grand Fountains Dr #H, Houston, TX 77054Off Market
A local agent can set up tours, give advice and negotiate with sellers.
Similar homes
- $372,0003 bd3 ba1.6k sqft2216 Via Cami, Houston, TX 77051New Construction
 HAR
HAR - $385,0003 bd4 ba1.9k sqft323 Eado Park Cir, Houston, TX 77020For Sale
 MLS ID #97774754, Brandon Krueger, Boulevard Realty. HAR
 - $339,0003 bd2 ba1.5k sqft209 Foxshire Ln, Houston, TX 77047For Sale
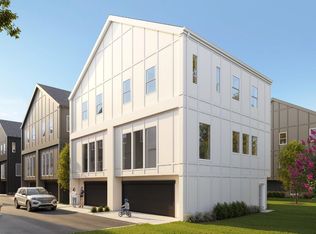 MLS ID #8429064, Ozzie Ramirez, AEA Realty, LLC. HAR
 - $354,9003 bd3 ba1.5k sqft3907 Willowbend Point Dr, Houston, TX 77025New Construction
 MLS ID #81216728, Gustavo A Miquilarena, Happen Houston. HAR
 - $349,9003 bd3 ba1.5k sqft3905 Willowbend Point Dr, Houston, TX 77025New ConstructionMLS ID #62909357, Gustavo A Miquilarena, Happen Houston. HAR
- $369,0003 bd4 ba1.8k sqft407 N Nagle St #F, Houston, TX 77003For SaleMLS ID #30110805, Khai Tran, eXp Realty LLC. HAR
- $379,0003 bd4 ba2k sqft2507 Webster St, Houston, TX 77003For SaleMLS ID #23143797, Ricarda Marcano, Compass RE Texas, LLC - The Heights. HAR
- $370,0003 bd4 ba1.8k sqft2228 McGowen St, Houston, TX 77004For SaleMLS ID #25588465, Amy Lippincott, eXp Realty LLC. HAR
- $429,9003 bd4 ba2k sqft408 Ennis St, Houston, TX 77003For SaleMLS ID #17171097, Jesse Bradford, JSingh Homes. HAR
- $424,9903 bd4 ba2.1k sqft1804 Del Norte St #E, Houston, TX 77018New ConstructionMLS ID #74780695, Ashwin Kewalramani, New Age. HAR
- $399,9903 bd4 ba2k sqft4834 Pinemont Dr, Houston, TX 77092New ConstructionMLS ID #58533033, Ashwin Kewalramani, New Age. HAR
- $375,0003 bd4 ba1.8k sqft1526 Chestnut St, Houston, TX 77009For SaleMLS ID #44985699, Andrea Curran, Compass RE Texas, LLC - Memorial. HAR
- $339,0003 bd3 ba1.5k sqft215 Foxshire Ln, Houston, TX 77047For SaleMLS ID #74239236, Andre Beraud, Brooks & Davis Real Estate. HAR
- $339,0003 bd3 ba1.5k sqft213 Foxshire Ln, Houston, TX 77047For SaleMLS ID #16085774, Andre Beraud, Brooks & Davis Real Estate. HAR
- $380,0003 bd4 ba1.9k sqft765 Grove St, Houston, TX 77020For SaleMLS ID #46354199, Michael O'Neal, Keller Williams Realty Northeast. HAR
- $429,9003 bd4 ba2.3k sqft2204 Lou Ellen Ln #C, Houston, TX 77018For SaleMLS ID #74973495, Brian Brookins, Boulevard Realty. HAR
- from $377,0503 bd3 ba1.8k sqft13106 Moncloa Dr Plan, Alicante, Houston, TX 77047New ConstructionContempo Builder
- $331,2003 bd2 ba1.5k sqft207 Foxshire Ln, Houston, TX 77047Off Market
- $449,5003 bd4 ba2.1k sqft1022 Green Kensington Dr, Houston, TX 77008For SaleMLS ID #15693162, Kristi Bajjali, Coldwell Banker Realty - Memorial Office. HAR
- $377,0503 bd3 ba1.8k sqft3209 La Latina Dr, Houston, TX 77047New ConstructionContempo Builder
