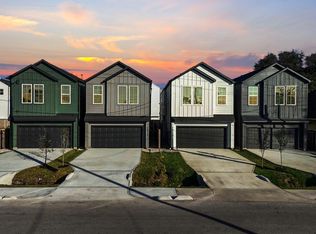
A hidden gem in a prime location, offering easy access to Downtown Houston and the Texas Medical Center! This new construction blends modern style, thoughtful design, and abundant natural light throughout. The open-concept layout creates a welcoming flow that is ideal for entertaining or relaxing, while the spacious kitchen and living area provide a comfortable setting for everyday living. The luxurious primary ensuite is a standout feature, offering a private retreat at the end of the day. Step outside to enjoy the backyard, perfect for unwinding, or a convenient space for pets to play. With modern finishes, generous living spaces, and a functional floor plan, this home delivers the perfect balance of comfort, privacy, and accessibility for today’s lifestyle, with easy access to great shopping, dining, parks, and major roadways. Don't wait on this one!!
New construction
$339,000
209 Foxshire Ln, Houston, TX 77047
3beds
1,591sqft
Single Family Residence
Built in 2026
1,441 Square Feet Lot
$332,800 Zestimate®
$213/sqft
$-- HOA
What's special
Modern finishesPrivate retreatAbundant natural light throughoutGenerous living spacesFunctional floor planBackyard perfect for unwindingLuxurious primary ensuite
- 5 days
- 16
- 2
Likely to sell faster than
Zillow last checked:
Listing updated:
Listed by:
Ozzie Ramirez TREC #0534431 281-968-8444,
AEA Realty, LLC,
Whitney Milligan TREC #0670549 832-561-9411,
AEA Realty, LLC
Source: HAR,MLS#: 42884718
Facts & features
Interior
Bedrooms & bathrooms
- Bedrooms: 3
- Bathrooms: 2
- Full bathrooms: 2
Primary bedroom
- Level: Third
- Area: 168
- Dimensions: 14 x 12
Bedroom
- Level: Third
- Area: 120
- Dimensions: 12 x 10
Bedroom
- Level: Third
- Area: 132
- Dimensions: 12 x 11
Dining room
- Level: Second
- Area: 50
- Dimensions: 10 x 5
Kitchen
- Level: Second
- Area: 90
- Dimensions: 10 x 9
Living room
- Level: Second
- Area: 270
- Dimensions: 18 x 15
Heating
- Electric, Natural Gas
Cooling
- Ceiling Fan(s), Electric, Gas
Appliances
- Included: Disposal, Gas Oven, Microwave, Gas Cooktop, Gas Range, Dishwasher
- Laundry: Gas Dryer Hookup, Washer Hookup
Features
- 2 Staircases, High Ceilings, En-Suite Bath
- Flooring: Carpet, Vinyl
Interior area
- Total structure area: 1,591
- Total interior livable area: 1,591 sqft
Video & virtual tour
Property
Parking
- Total spaces: 2
- Parking features: Attached
- Attached garage spaces: 2
Features
- Stories: 3
Lot
- Size: 1,441 Square Feet
- Features: Subdivided, 0 Up To 1/4 Acre
Details
- Parcel number: 1422560010008
Construction
Type & style
- Home type: SingleFamily
- Architectural style: Traditional
- Property subtype: Single Family Residence
Materials
- Cement Siding
- Foundation: Slab
- Roof: Composition
Condition
- New construction: Yes
- Year built: 2026
Details
- Builder name: GV
Utilities & green energy
- Sewer: Public Sewer
- Water: Public
Community & HOA
Community
- Subdivision: Green Oaks On Broadhurst
HOA
- Has HOA: Yes
Location
- Region: Houston
Financial & listing details
- Price per square foot: $213/sqft
- Tax assessed value: $168,873
- Annual tax amount: $3,758
- Date on market: 8/31/2026
- Listing terms: Cash,Conventional,FHA,VA Loan
- Ownership: Full Ownership
Estimated market value
$332,800
$316,000 - $349,000
$2,335/mo
Price history
| Date | Event | Price |
|---|---|---|
| 8/31/2026 | Listed for sale | $339,000$213/sqft |
Source:  HAR #42884718 Report a problem HAR #42884718 Report a problem | ||
| 8/31/2026 | Listing removed | $339,000$213/sqft |
Source: HAR #8429064 Report a problem | ||
| 8/10/2026 | Listed for sale | $339,000$213/sqft |
Source: HAR #8429064 Report a problem | ||
| 7/24/2026 | Listing removed | $339,000$213/sqft |
Source: HAR #13021777 Report a problem | ||
| 7/10/2026 | Listed for sale | $339,000$213/sqft |
Source: HAR #13021777 Report a problem | ||
Public tax history
| Year | Property taxes | Tax assessment |
|---|---|---|
| 2025 | $3,589 +673.2% | $168,873 +661.2% |
| 2024 | $464 | $22,184 |
Find assessor info on the county website
Monthly payment
Est. payment
Payment breakdown
Explore the cost of this home by adjusting the details. Changes won't be saved.Climate risks
Neighborhood: Central Southwest
Nearby schools
Schools provided by the listing agent
- Elementary: Almeda Elementary School
- Middle: Lawson Middle School
- High: Worthing High School
Source: HAR. This data may not be complete. We recommend contacting the local school district to confirm school assignments for this home.
Similar homes
- $339,0003 bd2 ba1.5k sqft211 Foxshire Ln, Houston, TX 77047New Construction
 MLS ID #39947574, Ozzie Ramirez, AEA Realty, LLC. HAR
 - $339,0003 bd2 ba1.5k sqft203 Foxshire Ln, Houston, TX 77047New Construction
 MLS ID #18771257, Tammy Wiltz, Tammy Wiltz. HAR
 - $339,0003 bd3 ba1.5k sqft205 Foxshire Ln, Houston, TX 77047New ConstructionMLS ID #15854470, Tammy Wiltz, Tammy Wiltz. HAR
- $334,0003 bd3 ba1.8k sqft14107 Bridgeport, Houston, TX 77047New Construction
 MLS ID #33195050, Thomas Eureste, Nan & Company Properties - Corporate Office (Heights). HAR
