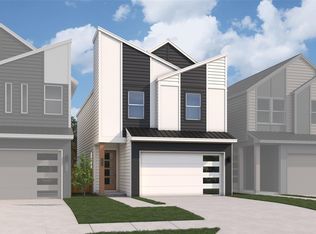
This contemporary three-story home offers modern living in Houston's thriving Central Southwest area. The exterior features sleek siding, clean architectural lines, and an attached two-car garage. Inside, the open-concept second level serves as the heart of the home, combining a spacious living area with a chef-inspired kitchen. The kitchen boasts elegant cabinetry, modern dark countertops, a large island with a breakfast bar, dual pendant lighting, and a stylish mosaic tile backsplash. Open-rail staircases and expansive windows throughout allow natural light to fill the entire home. Upstairs, comfortable carpeted bedrooms provide quiet retreats, highlighted by a serene primary suite. Modern bathrooms feature contemporary tile work and stylish matte black hardware. Located with fast access to Highway 288, downtown Houston, the Medical Center, and nearby parks, this home combines stylish modern design with easy access to the best of the city.
For sale
$339,000
215 Foxshire Ln, Houston, TX 77047
3beds
1,591sqft
Single Family Residence
Built in 2026
1,428 Square Feet Lot
$332,300 Zestimate®
$213/sqft
$50/mo HOA
What's special
Modern dark countertopsModern bathroomsSleek sidingStylish matte black hardwareClean architectural linesContemporary tile workExpansive windows throughout
- 5 days
- 14
- 1
Likely to sell faster than
Zillow last checked:
Listing updated:
Listed by:
Andre Beraud TREC #0667248 832-524-4526,
Brooks & Davis Real Estate
Source: HAR,MLS#: 66208500
Facts & features
Interior
Bedrooms & bathrooms
- Bedrooms: 3
- Bathrooms: 3
- Full bathrooms: 2
- 1/2 bathrooms: 1
Primary bedroom
- Level: Third
- Area: 164.1
- Dimensions: 14'2x11'7"
Bedroom
- Level: Third
- Area: 115.83
- Dimensions: 11-7"x10'
Bedroom
- Level: Third
- Area: 110
- Dimensions: 11'-1x10
Heating
- Electric, Natural Gas
Cooling
- Ceiling Fan(s), Electric
Appliances
- Included: Disposal, Electric Oven, Microwave, Gas Range, Dishwasher
Interior area
- Total structure area: 1,591
- Total interior livable area: 1,591 sqft
Property
Parking
- Total spaces: 2
- Parking features: Attached
- Attached garage spaces: 2
Features
- Stories: 3
Lot
- Size: 1,428 Square Feet
- Features: Cleared, 0 Up To 1/4 Acre
Details
- Parcel number: 1422560010005
Construction
Type & style
- Home type: SingleFamily
- Architectural style: Contemporary
- Property subtype: Single Family Residence
Materials
- Cement Siding
- Foundation: Slab
- Roof: Composition
Condition
- New construction: No
- Year built: 2026
Utilities & green energy
- Sewer: Public Sewer
- Water: Public
Green energy
- Energy efficient items: Thermostat
Community & HOA
Community
- Subdivision: Green Oaks On Broadhurst
HOA
- Has HOA: Yes
- HOA fee: $600 annually
Location
- Region: Houston
Financial & listing details
- Price per square foot: $213/sqft
- Tax assessed value: $176,034
- Annual tax amount: $3,917
- Date on market: 8/31/2026
- Listing terms: Cash,Conventional,FHA,VA Loan
Estimated market value
$332,300
$316,000 - $349,000
$2,310/mo
Price history
| Date | Event | Price |
|---|---|---|
| 7/27/2026 | Listed for sale | $339,000$213/sqft |
Source:  HAR #74239236 Report a problem HAR #74239236 Report a problem | ||
Public tax history
| Year | Property taxes | Tax assessment |
|---|---|---|
| 2025 | $3,741 +706.8% | $176,034 +694.3% |
| 2024 | $464 | $22,162 |
Find assessor info on the county website
Monthly payment
Est. payment
Payment breakdown
Explore the cost of this home by adjusting the details. Changes won't be saved.Climate risks
Neighborhood: Central Southwest
Nearby schools
Schools provided by the listing agent
- Elementary: Almeda Elementary School
- Middle: Lawson Middle School
- High: Worthing High School
Source: HAR. This data may not be complete. We recommend contacting the local school district to confirm school assignments for this home.

Similar homes
- $339,0003 bd3 ba1.5k sqft213 Foxshire Ln, Houston, TX 77047For Sale
 MLS ID #80968924, Andre Beraud, Brooks & Davis Real Estate. HAR
 - $--3 bd3 ba1.8k sqft12312 Basilwood Dr, Houston, TX 77047Auction
 Xome
Xome - $356,3293 bd3 ba1.7k sqft3010 Ventas Dr, Houston, TX 77047New Construction
 HAR
HAR - from $327,9903 bd3 ba1.7k sqftDaVinci Plan, Alicante, Houston, TX 77047New Construction
 First America Homes
