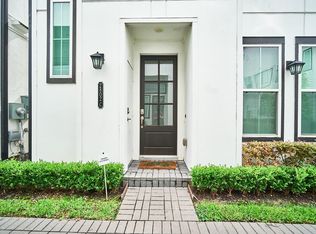
Live in the heart of Houston with the comfort of a quiet, gated community. Minutes from the Texas Medical Center, Hermann Park, Houston Zoo, and NRG Stadium, this home offers the perfect blend of convenience and tranquility.
Enjoy a modern open-concept layout with stainless steel appliances and a versatile first-floor bedroom ideal for guests, a home office, or gym. The spacious primary suite features dual vanities, a spa-style bath, standing shower, and generous his-and-hers closets.
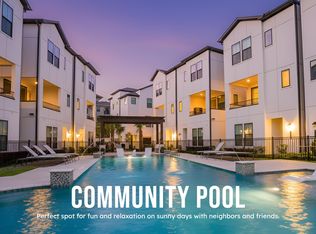
Entertain effortlessly on your oversized second-floor patio, or relax at the community’s resort-style pool and private dog park. Plus, a secure delivery closet keeps your packages safe year-round.
This is inner-city living done right — schedule your private tour today.
For sale
Price cut: $20.1K (7/30)
$374,900
2802 Grand Fountains Dr #F, Houston, TX 77054
3beds
2,212sqft
:
Get pre-qualified$2,829/mo
Single Family Residence
Built in 2022
1,655 Square Feet Lot
$365,400 Zestimate®
$169/sqft
$125/mo HOA
What's special
Stainless steel appliancesGenerous his-and-hers closetsVersatile first-floor bedroomOversized second-floor patioSpa-style bathDual vanitiesPrivate dog park
- 123 days |
- 65 |
- 2 |
Zillow last checked:
Listing updated:
Listed by:
James Le TREC #0647711 832-808-0009,
The LE LLC
Source: HAR,MLS#: 32823917
Facts & features
Interior
Bedrooms & bathrooms
- Bedrooms: 3
- Bathrooms: 4
- Full bathrooms: 3
- 1/2 bathrooms: 1
Rooms
- Room types: Utility Room
Primary bedroom
- Level: Third
- Area: 240
- Dimensions: 16 X 15
Bedroom
- Level: First
- Area: 110
- Dimensions: 10 X 11
Bedroom
- Level: Third
- Area: 143
- Dimensions: 13 X 11
Dining room
- Level: Second
- Area: 252
- Dimensions: 14 X 18
Other
- Level: Second
- Area: 110
- Dimensions: 10 X 11
Kitchen
- Level: Second
- Area: 170
- Dimensions: 17 X 10
Living room
- Level: Second
- Area: 272
- Dimensions: 17 X 16
Heating
- Natural Gas
Cooling
- Ceiling Fan(s), Electric
Appliances
- Included: Disposal, Electric Oven, Microwave, Gas Range, Dishwasher
- Laundry: Electric Dryer Hookup, Gas Dryer Hookup, Washer Hookup
Features
- Multilevel Bedroom, Walk-In Closet(s)
- Flooring: Carpet, Tile, Vinyl
Interior area
- Total structure area: 2,212
- Total interior livable area: 2,212 sqft
Video & virtual tour
Property
Parking
- Total spaces: 2
- Parking features: Attached, Oversized, Electric Vehicle Charging Station(s)
- Attached garage spaces: 2
Features
- Levels: Split Level
- Stories: 3
- Exterior features: Balcony
- Has spa: Yes
Lot
- Size: 1,655 Square Feet
- Dimensions: 26 x 64
- Features: Subdivided, 0 Up To 1/4 Acre
Details
- Parcel number: 1399920010064
Construction
Type & style
- Home type: SingleFamily
- Architectural style: Contemporary
- Property subtype: Single Family Residence
Materials
- Stucco
- Foundation: Slab
- Roof: Composition
Condition
- New construction: No
- Year built: 2022
Utilities & green energy
- Sewer: Other
- Water: Other
Green energy
- Energy efficient items: Thermostat
Community & HOA
Community
- Subdivision: Buffalo Pointe
HOA
- Amenities included: Controlled Access, Pool
- HOA fee: $1,495 annually
Location
- Region: Houston
Financial & listing details
- Price per square foot: $169/sqft
- Annual tax amount: $12,664
- Date on market: 4/1/2026
Estimated market value
$365,400
$347,000 - $384,000
$3,146/mo
Price history
| Date | Event | Price |
|---|---|---|
| 7/30/2026 | Price change | $374,900-5.1%$169/sqft |
Source:  HAR #32823917 Report a problem HAR #32823917 Report a problem | ||
| 6/9/2026 | Listing removed | $2,700$1/sqft |
Source:  HAR #2430877 Report a problem HAR #2430877 Report a problem | ||
| 5/19/2026 | Listed for rent | $2,700+12.7%$1/sqft |
Source: HAR #2430877 Report a problem | ||
| 4/1/2026 | Listed for sale | $394,995-2.5%$179/sqft |
Source: HAR #32823917 Report a problem | ||
| 4/1/2026 | Listing removed | $404,995$183/sqft |
Source: HAR #62593635 Report a problem | ||
| 3/3/2026 | Price change | $404,995-4.7%$183/sqft |
Source: HAR #62593635 Report a problem | ||
| 2/9/2026 | Listed for sale | $424,995-6.1%$192/sqft |
Source: HAR #62593635 Report a problem | ||
| 1/21/2026 | Listing removed | $2,395$1/sqft |
Source: HAR #39462290 Report a problem | ||
| 1/1/2026 | Price change | $2,395-5.9%$1/sqft |
Source: HAR #39462290 Report a problem | ||
| 12/14/2025 | Listed for rent | $2,545$1/sqft |
Source: HAR #39462290 Report a problem | ||
| 12/14/2025 | Listing removed | $2,545$1/sqft |
Source: HAR #53890164 Report a problem | ||
| 11/16/2025 | Price change | $2,545-3.8%$1/sqft |
Source: HAR #53890164 Report a problem | ||
| 10/13/2025 | Listed for rent | $2,645-1.5%$1/sqft |
Source: HAR #53890164 Report a problem | ||
| 10/13/2025 | Listing removed | $2,685$1/sqft |
Source: HAR #1038902 Report a problem | ||
| 9/3/2025 | Price change | $2,685-7.3%$1/sqft |
Source: HAR #1038902 Report a problem | ||
| 8/12/2025 | Listed for rent | $2,895+3.4%$1/sqft |
Source: HAR #1038902 Report a problem | ||
| 7/31/2024 | Listing removed | -- |
Source: HAR #86006294 Report a problem | ||
| 7/29/2024 | Listing removed | -- |
Source: HAR #22051041 Report a problem | ||
| 7/24/2024 | Listed for sale | $452,500$205/sqft |
Source: HAR #86006294 Report a problem | ||
| 7/22/2024 | Price change | $2,800-6.7%$1/sqft |
Source: HAR #22051041 Report a problem | ||
| 7/3/2024 | Listed for rent | $3,000$1/sqft |
Source: HAR #22051041 Report a problem | ||
| 7/2/2024 | Listing removed | -- |
Source: HAR #81555780 Report a problem | ||
| 4/17/2024 | Listed for rent | $3,000+7.1%$1/sqft |
Source: HAR #81555780 Report a problem | ||
| 10/27/2022 | Listing removed | -- |
Source: Zillow Rental Manager Report a problem | ||
| 10/13/2022 | Listed for rent | $2,800$1/sqft |
Source: Zillow Rental Manager Report a problem | ||
Public tax history
Tax history is unavailable.
Monthly payment
Est. payment
Payment breakdown
Explore the cost of this home by adjusting the details. Changes won't be saved.Climate risks
Neighborhood: South Main
Nearby schools
GreatSchools rating
- 4/10Shearn Elementary SchoolGrades: PK-5Distance: 1.2 mi
- 7/10Pershing Middle SchoolGrades: 6-8Distance: 2.5 mi
- 4/10Madison High SchoolGrades: 9-12Distance: 2.8 mi
Schools provided by the listing agent
- Elementary: Shearn Elementary School
- Middle: Pershing Middle School
- High: Madison High School (Houston)
Source: HAR. This data may not be complete. We recommend contacting the local school district to confirm school assignments for this home.
- $3,2003 bd4 ba2.2k sqft2802 Grand Fountains Dr #C, Houston, TX 77054For Rent
- $377,7003 bd3 ba1.9k sqft2802 Grand Fountains Dr #B, Houston, TX 77054Off Market
- $396,8003 bd3 ba1.9k sqft2802 Grand Fountains Dr #A, Houston, TX 77054Off Market
- $410,9003 bd3 ba1.8k sqft2804 Grand Fountains Dr #I, Houston, TX 77054Off Market
- $389,1003 bd3 ba1.8k sqft2804 Grand Fountains Dr #H, Houston, TX 77054Off Market
- $388,3003 bd3 ba1.9k sqft2804 Grand Fountains Dr #G, Houston, TX 77054Off Market
- $382,7003 bd4 ba1.9k sqft2804 Grand Fountains Dr #F, Houston, TX 77054Off Market
- $447,8003 bd2 ba2.1k sqft2804 Grand Fountains Dr #B, Houston, TX 77054Off Market
A local agent can set up tours, give advice and negotiate with sellers.
Similar homes
- $399,9003 bd4 ba1.9k sqft2818 Grand Fountains Dr #B, Houston, TX 77054For Sale
 MLS ID #10646334, Steven Tran, The Sears Group. HAR
 - $379,0003 bd4 ba1.7k sqft2107 Engelmohr St #B, Houston, TX 77054For Sale
 MLS ID #74685481, Michelle Lee, KingFay Inc. HAR
 - $399,9903 bd4 ba1.9k sqft2706 Grand Fountains Dr #F, Houston, TX 77054New Construction
 MLS ID #12998015, Ashwin Kewalramani, New Age. HAR
 - $444,9903 bd3 ba2.1k sqft2706 Grand Fountains Dr #G, Houston, TX 77054New Construction
 MLS ID #94053014, Ashwin Kewalramani, New Age. HAR
 - $355,0003 bd3 ba1.5k sqft2117 Naomi St #B, Houston, TX 77054For SaleMLS ID #30526554, Banny Lim, Century 21 Olympian Area Specialists. HAR
- $459,9903 bd4 ba2.1k sqft2704 Grand Fountains Dr #E, Houston, TX 77054New ConstructionMLS ID #87755282, Ashwin Kewalramani, New Age. HAR
- $335,0003 bd3 ba1.6k sqft10504 Marston Vineyard Dr, Houston, TX 77025For SaleMLS ID #60338391, Kleber Pita, Compass RE Texas, LLC - The Heights. HAR
- $375,0003 bd4 ba2k sqft1306 Roberts St, Houston, TX 77003For SaleMLS ID #49702126, Kyle Neitzey, HomeSmart. HAR
- $389,0003 bd3 ba1.9k sqft4213 Idaho St, Houston, TX 77021New ConstructionMLS ID #85649544, Nicole Handy, Braden Real Estate Group. HAR
- $375,0003 bd4 ba2.4k sqft6328 Sidney St, Houston, TX 77021New ConstructionMLS ID #43629187, Kimberly Spiller, Keller Williams Preferred. HAR
- $379,0003 bd4 ba2.4k sqft6332 Sidney St, Houston, TX 77021New ConstructionMLS ID #66817067, Kimberly Spiller, Keller Williams Preferred. HAR
- $374,9003 bd3 ba1.8k sqft11013 Cane Oak Way, Houston, TX 77043For SaleMLS ID #45810284, Christina Dadoush, Texas Skyline Brokers. HAR
- $335,0003 bd3 ba2k sqft13413 Scott St, Houston, TX 77047For SaleMLS ID #14262896, Helen Nguyen, LV Realty & Services. HAR
- $365,0003 bd3 ba1.8k sqft5237 Hillman St #D, Houston, TX 77023For SaleMLS ID #40516312, Jeanelle Reid, Fathom Realty. HAR
- $355,0003 bd3 ba2.3k sqft7115 England St #B, Houston, TX 77021New ConstructionMLS ID #32675258, Tonia Nicholas, Keller Williams Realty Southwest. HAR
- $389,0003 bd4 ba2.2k sqft339 Eado Park Cir, Houston, TX 77020For SaleMLS ID #41037235, Brookes Cunningham, SERHANT.. HAR
- $415,0003 bd3 ba1.8k sqft3516 Bastrop St, Houston, TX 77004For SaleMLS ID #65302065, Heidy Hercules, Step Real Estate. HAR
- $348,0004 bd4 ba2.3k sqft3016 Tres Olivos Dr, Houston, TX 77047New ConstructionHAR
- $349,9993 bd4 ba2.4k sqft6330 Sidney St, Houston, TX 77021New ConstructionMLS ID #63617403, Kimberly Spiller, Keller Williams Preferred. HAR
- $439,6754 bd4 ba2.6k sqft2306 Via Cami Ln, Houston, TX 77051New ConstructionHAR
