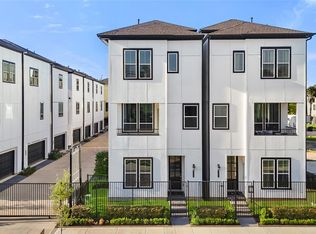
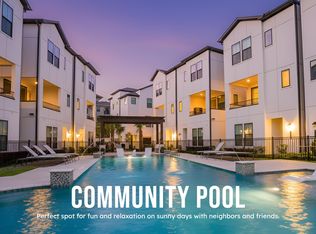
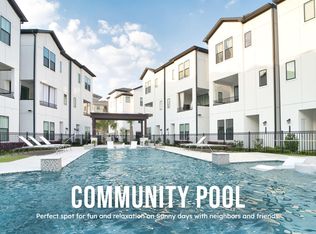
LIMITED 3 CAR GARAGE PLAN! Welcome to the Corner at Buffalo Pointe. Inner city living with a quiet neighborhood feel. This gated community is conveniently located with easy access to the Texas Medical Center, Houston Zoo, and Hermann Park! Never lived in - brand new construction! This home features a modern open concept and stainless steel appliances. First floor bedroom is perfect for a play room, office, workout room, or guest suite. Primary includes a dual vanity, standing shower, spa bath, and his & hers closets. Off the second floor is a spacious outdoor patio great for entertaining with room for seating and a grill. On the front porch is an innovative delivery closet to keep your packages secure all day. The community also features a luxurious resort style pool and pool house where you can gather with friends and interact with your neighbors. As well as a private dog park so your pets can make friends too!
New construction
Price cut: $18.5K (7/10)
$459,990
2704 Grand Fountains Dr #E, Houston, TX 77054
3beds
2,177sqft
Single Family Residence
Built in 2026
1,677 Square Feet Lot
$451,900 Zestimate®
$211/sqft
$125/mo HOA
What's special
Gated communityStainless steel appliancesHis and hers closetsSpa bathFirst floor bedroomModern open conceptPrivate dog park
- 42 days |
- 79 |
- 3 |
Zillow last checked:
Listing updated:
Listed by:
Ashwin Kewalramani TREC #0700464 713-373-7401,
New Age,
Gabrielle Cos TREC #0728699 832-748-2625,
New Age
Source: HAR,MLS#: 87755282
Facts & features
Interior
Bedrooms & bathrooms
- Bedrooms: 3
- Bathrooms: 4
- Full bathrooms: 3
- 1/2 bathrooms: 1
Rooms
- Room types: Utility Room
Primary bedroom
- Level: Third
- Area: 224
- Dimensions: 16 x 14
Bedroom
- Level: First
- Area: 130
- Dimensions: 13 x 10
Bedroom
- Level: Third
- Area: 143
- Dimensions: 13 x 11
Other
- Level: Second
- Area: 40
- Dimensions: 8 x 5
Other
- Level: Third
Other
- Level: First
Dining room
- Level: Second
- Area: 160
- Dimensions: 16 x 10
Other
- Level: Second
Kitchen
- Level: Second
- Area: 170
- Dimensions: 17 x 10
Living room
- Level: Second
- Area: 240
- Dimensions: 16 x 15
Primary bath
- Level: Third
Utility room
- Level: Third
Heating
- Natural Gas, Zoned
Cooling
- Electric, Zoned
Appliances
- Included: ENERGY STAR Qualified Appliances, Water Heater, Disposal, Wine Refrigerator, Gas Oven, Microwave, Gas Range, Dishwasher
- Laundry: Gas Dryer Hookup, Washer Hookup
Features
- High Ceilings, 1 Bedroom Down - Not Primary BR, En-Suite Bath, Primary Bed - 3rd Floor, Walk-In Closet(s)
- Flooring: Carpet, Tile, Vinyl
- Windows: Insulated/Low-E windows
- Has fireplace: No
Interior area
- Total structure area: 2,177
- Total interior livable area: 2,177 sqft
Property
Parking
- Total spaces: 3
- Parking features: Electric Gate, Driveway Gate, Attached, Tandem
- Attached garage spaces: 3
Features
- Stories: 3
- Exterior features: Balcony
- Fencing: None
Lot
- Size: 1,677 Square Feet
- Features: Other, 0 Up To 1/4 Acre
Details
- Parcel number: 1453730010070
Construction
Type & style
- Home type: SingleFamily
- Architectural style: Contemporary
- Property subtype: Single Family Residence
Materials
- Batts Insulation, Cement Siding
- Foundation: Slab
- Roof: Composition
Condition
- New construction: Yes
- Year built: 2026
Details
- Builder name: Cityside Homes
Utilities & green energy
- Sewer: Public Sewer
- Water: Public
Green energy
- Green verification: ENERGY STAR Certified Homes, HERS Index Score
- Energy efficient items: Attic Vents, Thermostat, Lighting, HVAC>15 SEER
Community & HOA
Community
- Subdivision: Buffalo Landing
HOA
- Has HOA: Yes
- Amenities included: Dog Park, Pool
- HOA fee: $1,495 annually
Location
- Region: Houston
Financial & listing details
- Price per square foot: $211/sqft
- Annual tax amount: $1,416
- Date on market: 7/5/2026
- Listing terms: Cash,Conventional,FHA,VA Loan
- Road surface type: Concrete
Estimated market value
$451,900
$429,000 - $474,000
$3,164/mo
Price history
| Date | Event | Price |
|---|---|---|
| 7/10/2026 | Price change | $459,990-3.9%$211/sqft |
Source:  HAR #87755282 Report a problem HAR #87755282 Report a problem | ||
| 7/5/2026 | Listed for sale | $478,490$220/sqft |
Source: HAR #87755282 Report a problem | ||
Public tax history
Tax history is unavailable.
Monthly payment
Est. payment
Payment breakdown
Explore the cost of this home by adjusting the details. Changes won't be saved.Climate risks
Neighborhood: South Main
Nearby schools
GreatSchools rating
- 4/10Shearn Elementary SchoolGrades: PK-5Distance: 1.3 mi
- 7/10Pershing Middle SchoolGrades: 6-8Distance: 2.6 mi
- 4/10Madison High SchoolGrades: 9-12Distance: 2.8 mi
Schools provided by the listing agent
- Elementary: Shearn Elementary School
- Middle: Pershing Middle School
- High: Madison High School (Houston)
Source: HAR. This data may not be complete. We recommend contacting the local school district to confirm school assignments for this home.
- $79,215-- bd-- ba-- sqft2706D Grand Fountains Dr, Houston, TX 77054Off Market
- $399,9903 bd4 ba1.9k sqft2706 Grand Fountains Dr #F, Houston, TX 77054New Construction

- $469,9903 bd4 ba1.9k sqft2704 Grand Fountains Dr #G, Houston, TX 77054Pending
- $444,9903 bd3 ba2.1k sqft2706 Grand Fountains Dr #G, Houston, TX 77054New Construction
- $459,9903 bd4 ba1.9k sqft2708 Grand Fountains Dr #G, Houston, TX 77054New Construction
- $274,2003 bd2 ba1.7k sqft9140 Harbor Hills Dr, Houston, TX 77054Off Market
- $306,1003 bd3 ba1.8k sqft9142 Harbor Hills Dr, Houston, TX 77054Off Market
- $93,864-- bd-- ba-- sqft2704F Grand Fountains Dr, Houston, TX 77054Off Market
A local agent can set up tours, give advice and negotiate with sellers.
Similar homes
- $459,9903 bd4 ba1.9k sqft2708 Grand Fountains Dr #G, Houston, TX 77054New Construction
 MLS ID #76633114, Ashwin Kewalramani, New Age. HAR
 - $444,9903 bd3 ba2.1k sqft2706 Grand Fountains Dr #G, Houston, TX 77054New ConstructionMLS ID #77102272, Ashwin Kewalramani, New Age. HAR
- $399,9903 bd4 ba1.9k sqft2706 Grand Fountains Dr #F, Houston, TX 77054New ConstructionMLS ID #12998015, Ashwin Kewalramani, New Age. HAR
- $429,9003 bd4 ba2.2k sqft10610 Cascade Ledge Ln, Houston, TX 77025New Construction
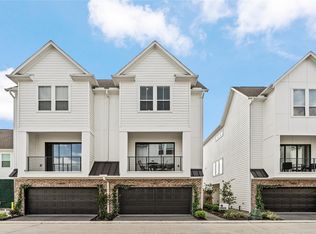 MLS ID #73723253, Gustavo A Miquilarena, Happen Houston. HAR
 - $414,9903 bd4 ba1.9k sqft3916 Willowbend Point Dr, Houston, TX 77025New ConstructionMLS ID #27986222, Gustavo A Miquilarena, Happen Houston. HAR
- $429,9003 bd4 ba2.2k sqft10617 Cascade Ledge Ln, Houston, TX 77025New ConstructionMLS ID #35276486, Gustavo A Miquilarena, Happen Houston. HAR
- $394,9003 bd3 ba1.7k sqft3925 Willowbend Point Dr, Houston, TX 77025New ConstructionMLS ID #44875539, Gustavo A Miquilarena, Happen Houston. HAR
- $409,9003 bd4 ba1.9k sqft3914 Willowbend Point Dr, Houston, TX 77025New ConstructionMLS ID #49152225, Gustavo A Miquilarena, Happen Houston. HAR
- $399,9003 bd4 ba1.8k sqft3918 Willowbend Point Dr, Houston, TX 77025New ConstructionMLS ID #67492016, Gustavo A Miquilarena, Happen Houston. HAR
- $525,0003 bd4 ba2.4k sqft8411 Hempstead Rd Unit A, Houston, TX 77008For SaleMLS ID #86874682, Amanda Corral, Amada Agency Real Estate. HAR
- $445,0003 bd4 ba2.1k sqft1512 Beall St, Houston, TX 77008For SaleMLS ID #27023119, Vicki Torrance-Hinesley, Douglas Elliman Real Estate. HAR
- $425,0003 bd4 ba2.1k sqft5809 E Post Oak Ln, Houston, TX 77055For SaleMLS ID #95802307, Richard Stone, Martha Turner Sotheby's International Realty. HAR
- $459,5003 bd3 ba2k sqft808 Woodcrest Dr #A, Houston, TX 77018For SaleMLS ID #60043853, Deanna Zugheri, Keller Williams Realty Metropolitan. HAR
- $495,0003 bd4 ba2.5k sqft3010 Delano St, Houston, TX 77004For SaleMLS ID #89453338, Lache Harper, Naleek Properties, LLC. HAR
- $429,9003 bd4 ba2.4k sqft1254 N Post Oak Rd #A, Houston, TX 77055For SaleMLS ID #58785717, Margo Rasch, District Properties. HAR
- $385,0003 bd4 ba2k sqft2609 Riverside Dr Unit E, Houston, TX 77004For SaleMLS ID #40201162, Kristina Metoyer, Martha Turner Sotheby's International Realty. HAR
- $449,9003 bd4 ba1.7k sqft6346 Paddington Bend Dr, Houston, TX 77008New ConstructionMLS ID #70979041, Bryan Vanas, Happen Houston. HAR
- $384,9004 bd3 ba1.9k sqft4011 Buffalo Moon Dr, Houston, TX 77045New ConstructionHAR
- $419,9003 bd4 ba1.8k sqft3907 Tulane St #E, Houston, TX 77018New ConstructionMLS ID #63939668, Eric Truong, Forge Collective. HAR
- $380,0003 bd4 ba2k sqft5823 Fairdale Ln #C, Houston, TX 77057For SaleMLS ID #23225873, Paola Lopez, eXp Realty LLC. HAR
