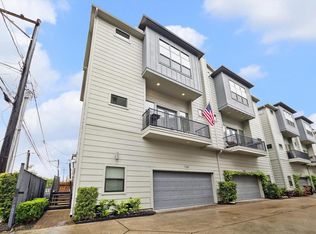
GREAT INVESTMENT OPPORTUNITY WITH RENTAL POTENTIAL IN GREATER HEIGHTS!! Live in the heart of Shady Acres, where restaurants, coffee shops, the Heights and neighborhood favorites are just minutes away. This beautifully updated 3-bed, 3.5-bath home offers the low-maintenance lifestyle buyers love, plus a rare find in the area—additional community parking directly out front for guests. Soaring ceilings, hardwood floors and abundant natural light highlight the open living and dining spaces, while the stylish kitchen features stainless appliances and a gas range. A first-floor en suite bedroom is ideal for guests, an office or gym. Upstairs, the oversized primary suite offers double vanities, soaking tub, separate shower and generous walk-in closet. Fresh paint, new LVT flooring and thoughtful updates make this home move-in ready. HOA includes water, lawn care and twice-weekly trash. Enjoy the Shady Acres lifestyle with the space, convenience and guest parking that are hard to find!
Pending
Price cut: $10K (9/23)
$429,000
1512 Beall St, Houston, TX 77008
3beds
2,118sqft
Townhouse
Built in 2016
1,537 Square Feet Lot
$423,600 Zestimate®
$203/sqft
$142/mo HOA
What's special
Fresh paintNew lvt flooringHardwood floorsAbundant natural lightStainless appliancesGenerous walk-in closetStylish kitchen
- 59 days
- 242
- 17
Zillow last checked:
Listing updated:
Listed by:
Vicki Torrance-Hinesley TREC #0676939 713-408-1567,
Douglas Elliman Real Estate
Source: HAR,MLS#: 27023119
Facts & features
Interior
Bedrooms & bathrooms
- Bedrooms: 3
- Bathrooms: 4
- Full bathrooms: 3
- 1/2 bathrooms: 1
Primary bedroom
- Level: Third
- Area: 224
- Dimensions: 16 X 14
Bedroom
- Level: Second
- Area: 144
- Dimensions: 12 X 12
Bedroom
- Level: First
- Area: 120
- Dimensions: 12 X 10
Dining room
- Level: Second
- Area: 120
- Dimensions: 10 X 12
Kitchen
- Level: Second
- Area: 108
- Dimensions: 12 X 9
Living room
- Level: Second
- Area: 320
- Dimensions: 20 X 16
Heating
- Natural Gas
Cooling
- Electric
Appliances
- Included: Disposal, Freestanding Oven, Microwave, Gas Range, Dryer, Full Size, Refrigerator, Washer, Dishwasher
- Laundry: Inside
Features
- 2 Staircases, High Ceilings, 1 Bedroom Down - Not Primary BR
- Flooring: Laminate, Wood
Interior area
- Total structure area: 2,118
- Total interior livable area: 2,118 sqft
Video & virtual tour
Property
Parking
- Total spaces: 2
- Parking features: Detached, Additional Parking, Assigned, Secured, Garage
- Garage spaces: 2
Features
- Levels: All Levels
- Stories: 3
- Patio & porch: Patio/Deck
- Exterior features: Balcony, Front Green Space, Side Yard
- Has spa: Yes
- Fencing: Fenced
Lot
- Size: 1,537 Square Feet
Details
- Parcel number: 0561670080002
Construction
Type & style
- Home type: Townhouse
- Architectural style: Contemporary
- Property subtype: Townhouse
Materials
- Cement Siding, Stone
- Foundation: Pillar/Post/Pier
- Roof: Composition,Energy Star/Reflective Roof
Condition
- New construction: No
- Year built: 2016
Details
- Builder name: City Choice Homes
Utilities & green energy
- Sewer: Public Sewer
- Water: Public
Community & HOA
Community
- Subdivision: Shady Acres Ext 3 Pt Rep
HOA
- HOA fee: $1,700 annually
Location
- Region: Houston
Financial & listing details
- Price per square foot: $203/sqft
- Tax assessed value: $492,757
- Annual tax amount: $10,472
- Date on market: 8/13/2026
- Listing terms: Cash,Conventional,FHA,VA Loan
- Road surface type: Concrete
Estimated market value
$423,600
$402,000 - $445,000
$3,218/mo
Price history
| Date | Event | Price |
|---|---|---|
| 10/1/2026 | Pending sale | $429,000$203/sqft |
Source:  HAR #27023119 Report a problem HAR #27023119 Report a problem | ||
| 9/23/2026 | Price change | $429,000-2.3%$203/sqft |
Source: HAR #27023119 Report a problem | ||
| 9/11/2026 | Price change | $439,000-0.2%$207/sqft |
Source: HAR #27023119 Report a problem | ||
| 9/9/2026 | Price change | $439,900-1.1%$208/sqft |
Source: HAR #27023119 Report a problem | ||
| 8/13/2026 | Listed for sale | $445,000-1%$210/sqft |
Source: HAR #27023119 Report a problem | ||
| 8/13/2026 | Listing removed | $449,700$212/sqft |
Source:  Douglas Elliman #85442588 Report a problem Douglas Elliman #85442588 Report a problem | ||
| 7/25/2026 | Listed for sale | $449,700$212/sqft |
Source: HAR #85442588 Report a problem | ||
| 7/21/2026 | Pending sale | $449,700$212/sqft |
Source: HAR #85442588 Report a problem | ||
| 7/1/2026 | Price change | $449,7000%$212/sqft |
Source: HAR #85442588 Report a problem | ||
| 6/25/2026 | Price change | $449,8000%$212/sqft |
Source: HAR #85442588 Report a problem | ||
| 6/17/2026 | Price change | $449,900-2.1%$212/sqft |
Source: HAR #85442588 Report a problem | ||
| 6/3/2026 | Price change | $459,6990%$217/sqft |
Source: HAR #85442588 Report a problem | ||
| 5/27/2026 | Price change | $459,8990%$217/sqft |
Source: HAR #85442588 Report a problem | ||
| 5/15/2026 | Price change | $459,999-1.1%$217/sqft |
Source: HAR #85442588 Report a problem | ||
| 4/29/2026 | Listed for sale | $465,000$220/sqft |
Source: HAR #85442588 Report a problem | ||
Public tax history
| Year | Property taxes | Tax assessment |
|---|---|---|
| 2025 | $10,472 +46.4% | $492,757 +3% |
| 2024 | $7,152 +8.9% | $478,315 -1.2% |
| 2023 | $6,565 -5.9% | $484,041 +11% |
| 2022 | $6,977 | $436,182 +14.6% |
| 2021 | -- | $380,460 -4.1% |
| 2020 | $7,348 +1.1% | $396,523 +2% |
| 2019 | $7,267 +62.7% | $388,777 +0.4% |
| 2018 | $4,467 | $387,174 +119% |
| 2017 | $4,467 +189.5% | $176,829 +84% |
| 2016 | $1,543 | $96,077 |
Find assessor info on the county website
Monthly payment
Est. payment
Payment breakdown
Explore the cost of this home by adjusting the details. Changes won't be saved.Climate risks
Neighborhood: Greater Heights
Nearby schools
Schools provided by the listing agent
- Elementary: Love Elementary School
- Middle: Hamilton Middle School (Houston)
- High: Waltrip High School
Source: HAR. This data may not be complete. We recommend contacting the local school district to confirm school assignments for this home.

Similar homes
- $429,0003 bd3 ba1.9k sqft1122 W 18th St, Houston, TX 77008For Sale
 MLS ID #57936077, Sarah Herbek, Coldwell Banker Realty - Memorial Office. HAR
 - $475,0003 bd4 ba2k sqft1429 W 21st St, Houston, TX 77008For Sale
 MLS ID #87504839, Rae Lynn White, Berkshire Hathaway HomeServices Premier Properties. HAR
 - $515,0003 bd4 ba2.1k sqft1604 W 21st St, Houston, TX 77008For Sale
 MLS ID #80981620, Kendyl Maurer-Somer, Weichert, Realtors - The Murray Group. HAR
 - $449,9503 bd4 ba2k sqft418 W 28th St #C, Houston, TX 77008For Sale
 MLS ID #54329302, Stephen Warrell, Martha Turner Sotheby's International Realty. HAR
