Welcome to 3411 Kensington Yellow Place, a beautifully maintained 3 bed, 3.5 bath home in Kensington Green, positioned between Timbergrove and the Heights. Featuring the premium City Choice Alice floor plan, this home offers a functional three story layout with each bedroom enjoying its own en suite bath. The first floor suite includes access to a private outdoor space, perfect for guests or a home office. The open concept second floor showcases soaring 12 foot ceilings, abundant natural light, wood flooring, and a large kitchen with quartz countertops, 42 inch cabinetry, ample storage and workspace, overlooking the living area with windows and French doors leading to an oversized balcony, perfect for entertaining. The third floor primary suite features an extended tray ceiling, massive walk in shower, dual vanities, and a spacious walk in closet. Enjoy quick access to the Heights, Washington Ave dining, White Oak Bayou trails, I 10, Memorial Park, Downtown, and the Energy Corridor.
For sale
Price cut: $6K (7/9)
$449,000
3411 Kensington Yellow Pl, Houston, TX 77008
3beds
2,138sqft
:
Get pre-qualified$3,431/mo
Single Family Residence
Built in 2017
1,402 Square Feet Lot
$442,600 Zestimate®
$210/sqft
$221/mo HOA
What's special
Wood flooringAbundant natural lightPrivate outdoor spaceMassive walk in showerSpacious walk in closetExtended tray ceilingThird floor primary suite
- 106 days |
- 137 |
- 7 |
Zillow last checked:
Listing updated:
Listed by:
Zar Garcia TREC #0565558 832-439-0352,
Coldwell Banker Realty - Houston Bay Area
Source: HAR,MLS#: 60371550
Facts & features
Interior
Bedrooms & bathrooms
- Bedrooms: 3
- Bathrooms: 4
- Full bathrooms: 3
- 1/2 bathrooms: 1
Rooms
- Room types: Utility Room
Primary bathroom
- Features: Full Secondary Bathroom Down, Half Bath, Primary Bath: Double Sinks, Primary Bath: Separate Shower, Primary Bath: Soaking Tub, Vanity Area
Kitchen
- Features: Breakfast Bar, Kitchen Island, Kitchen open to Family Room, Under Cabinet Lighting
Heating
- Natural Gas
Cooling
- Ceiling Fan(s), Electric
Appliances
- Included: Disposal, Wine Refrigerator, Gas Oven, Microwave, Gas Range, Dishwasher
- Laundry: Electric Dryer Hookup, Washer Hookup
Features
- High Ceilings, Prewired for Alarm System, Wired for Sound, 1 Bedroom Down - Not Primary BR, 2 Bedrooms Up, En-Suite Bath, Primary Bed - 3rd Floor, Walk-In Closet(s)
- Flooring: Carpet, Tile, Wood
Interior area
- Total structure area: 2,138
- Total interior livable area: 2,138 sqft
Video & virtual tour
Property
Parking
- Total spaces: 2
- Parking features: Attached
- Attached garage spaces: 2
Features
- Stories: 3
- Exterior features: Back Green Space, Balcony
- Fencing: Back Yard
Lot
- Size: 1,402 Square Feet
- Features: Other, Subdivided, 0 Up To 1/4 Acre
Details
- Parcel number: 1371410020005
Construction
Type & style
- Home type: SingleFamily
- Architectural style: Other,Traditional
- Property subtype: Single Family Residence
Materials
- Blown-In Insulation, Brick, Cement Siding, Other, Stucco, Wood Siding
- Foundation: Slab
- Roof: Composition
Condition
- New construction: No
- Year built: 2017
Utilities & green energy
- Sewer: Public Sewer
- Water: Public
Green energy
- Energy efficient items: Thermostat, HVAC
Community & HOA
Community
- Security: Prewired for Alarm System
- Subdivision: Kensington Green
HOA
- Has HOA: Yes
- Amenities included: Controlled Access
- HOA fee: $2,650 annually
Location
- Region: Houston
Financial & listing details
- Price per square foot: $210/sqft
- Tax assessed value: $430,992
- Annual tax amount: $9,160
- Date on market: 4/16/2026
- Listing terms: Cash,Conventional,FHA,VA Loan
Estimated market value
$442,600
$420,000 - $465,000
$3,498/mo
Price history
| Date | Event | Price |
|---|---|---|
| 7/9/2026 | Price change | $449,000-1.3%$210/sqft |
Source:  HAR #60371550 Report a problem HAR #60371550 Report a problem | ||
| 6/24/2026 | Price change | $455,000-2.2%$213/sqft |
Source: HAR #60371550 Report a problem | ||
| 6/2/2026 | Price change | $465,000-2.1%$217/sqft |
Source: HAR #60371550 Report a problem | ||
| 4/24/2026 | Price change | $475,000-2.1%$222/sqft |
Source: HAR #60371550 Report a problem | ||
| 4/16/2026 | Listed for sale | $485,000$227/sqft |
Source: HAR #60371550 Report a problem | ||
Public tax history
| Year | Property taxes | Tax assessment |
|---|---|---|
| 2025 | $6,111 -7.1% | $430,992 -2.9% |
| 2024 | $6,577 +14.8% | $444,028 +8.7% |
| 2023 | $5,730 -12.1% | $408,631 +1.2% |
| 2022 | $6,521 | $403,694 +13.1% |
| 2021 | -- | $356,999 |
| 2020 | $8,566 | $356,999 |
| 2019 | -- | -- |
| 2018 | $1,101 | $217,432 +398.7% |
| 2017 | $1,101 +21.7% | $43,600 |
| 2016 | $905 | -- |
Find assessor info on the county website
Monthly payment
Est. payment
Payment breakdown
Explore the cost of this home by adjusting the details. Changes won't be saved.Climate risks
Neighborhood: Lazy Brook - Timbergrove
Nearby schools
GreatSchools rating
- 9/10Sinclair Elementary SchoolGrades: PK-5Distance: 0.7 mi
- 7/10Black Middle SchoolGrades: 6-8Distance: 2.8 mi
- 5/10Waltrip High SchoolGrades: 9-12Distance: 2.1 mi
Schools provided by the listing agent
- Elementary: Sinclair Elementary School (Houston)
- Middle: Black Middle School
- High: Waltrip High School
Source: HAR. This data may not be complete. We recommend contacting the local school district to confirm school assignments for this home.
- $449,0003 bd4 ba2.1k sqft3413 Kensington Yellow Pl, Houston, TX 77008For Sale

- $435,6003 bd3 ba2.1k sqft3409 Kensington Yellow Pl, Houston, TX 77008Off Market
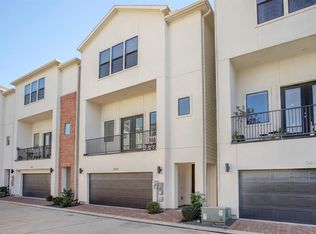
- $432,8003 bd4 ba2.1k sqft3415 Kensington Yellow Pl, Houston, TX 77008Off Market

- $423,3003 bd4 ba1.8k sqft3512 Napavine Ln, Houston, TX 77008Off Market

- $439,7003 bd4 ba2k sqft3407 Kensington Yellow Pl, Houston, TX 77008Off Market
- $450,9003 bd3 ba1.9k sqft3514 Napavine Ln, Houston, TX 77008Off Market
- $503,0004 bd4 ba2.4k sqft3510 Napavine Ln, Houston, TX 77008Off Market
- $430,7003 bd2 ba1.8k sqft3516 Napavine Ln, Houston, TX 77008Off Market
A local agent can set up tours, give advice and negotiate with sellers.
A local lender can help you make sure your offer is ready when you are.
Similar homes
- $449,7003 bd4 ba2.1k sqft1512 Beall St, Houston, TX 77008For Sale
 MLS ID #85442588, Vicki Torrance-Hinesley, Douglas Elliman Real Estate. HAR
 - $469,9003 bd4 ba2.2k sqft6005 Kansas St #B, Houston, TX 77007For Sale
 MLS ID #35834019, Alan Morlan, Keller Williams Realty Metropolitan. HAR
 - $474,0003 bd4 ba2k sqft1620 McDonald St, Houston, TX 77007For Sale
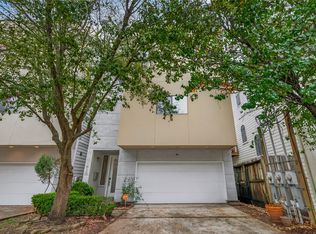 MLS ID #30412920, Juan Mackrizz, Texas First Property LLC. HAR
 - $435,0003 bd4 ba2.1k sqft1165 Beasley Hills Ln, Houston, TX 77008For Sale
 MLS ID #55972150, Rachel Bain, Better Homes and Gardens Real Estate Gary Greene - The Woodlands. HAR
 - $498,5003 bd4 ba1.9k sqft1429 W 21st St, Houston, TX 77008For SaleMLS ID #30896116, Rae Lynn White, Berkshire Hathaway HomeServices Premier Properties. HAR
- $510,0003 bd4 ba2.6k sqft1565 W 22nd St, Houston, TX 77008For SaleMLS ID #64416482, Terri Lockler, Brooks Ballard International Real Estate. HAR
- $445,0003 bd4 ba2.3k sqft2316 Beall St, Houston, TX 77008For SaleMLS ID #38807793, Kristina Metoyer, Martha Turner Sotheby's International Realty. HAR
- $434,0003 bd4 ba2.1k sqft1129 Beasley Hills Ln, Houston, TX 77008For SaleMLS ID #44291762, Wanda Abel, Blair Realty Group. HAR
- $525,0003 bd4 ba2.1k sqft1604 W 21st St, Houston, TX 77008For SaleMLS ID #90213967, Kendyl Maurer-Somer, Weichert, Realtors - The Murray Group. HAR
- $400,0003 bd3 ba2k sqft5978 Kansas St, Houston, TX 77007For SaleMLS ID #30228486, Susan Missiha, Better Homes and Gardens Real Estate Gary Greene - West Gray. HAR
- $489,0003 bd4 ba2.2k sqft5528 Cornish St Unit E, Houston, TX 77007For SaleMLS ID #74308663, Karoline Walker, Brooks Ballard International Real Estate. HAR
- $475,0003 bd4 ba2.3k sqft1877 Dart St, Houston, TX 77007For SaleMLS ID #68681744, Ruchir Patel, Compass RE Texas, LLC - Houston. HAR
- $410,0003 bd3 ba1.8k sqft1529 Malone St, Houston, TX 77007For SaleMLS ID #43174856, Marina Art, Premier Haus Realty, LLC. HAR
- $480,0003 bd4 ba2k sqft4003 Beacon Fisher Dr, Houston, TX 77018For SaleMLS ID #87414572, Deanna Zugheri, Keller Williams Realty Metropolitan. HAR
- $379,9003 bd4 ba1.8k sqft3705 Creekmont Green Ln, Houston, TX 77091For SaleMLS ID #25794164, Kyle Jefferson, Realty Of America, LLC. HAR
- $425,0003 bd3 ba2.3k sqft8923 Highgate Ln, Houston, TX 77080For SaleMLS ID #75191217, Harris Benson, Douglas Elliman Real Estate. HAR
- $579,0003 bd4 ba2.2k sqft2409 Langston St, Houston, TX 77007For SaleMLS ID #68471326, Cyndi Kornegay, Keller Williams Premier Realty. HAR
- $419,0003 bd3 ba1.8k sqft303 Blueberry St #B, Houston, TX 77018For SaleMLS ID #23679446, Kariliz Perez, Stone & Fields. HAR
- $485,0003 bd4 ba1.9k sqft5205 Allen St #C, Houston, TX 77007For SaleMLS ID #15230106, Jimmy Franklin, eXp Realty LLC. HAR
- $462,0003 bd3 ba2.3k sqft4205 Upland Bend Dr, Houston, TX 77080For SaleMLS ID #21976171, Sarah Jane Hugar, Blair Realty Group. HAR
