Experience elevated living in this beautifully crafted NJA Homes residence, ideally situated in one of Houston’s most desirable neighborhoods. Designed for both luxury and comfort, the open-concept floor plan features soaring ceilings, abundant natural light, and designer finishes throughout. The gourmet kitchen showcases quartz countertops, stainless steel appliances, a wine refrigerator, and an oversized walk-in pantry. Each bedroom includes a private en-suite bath, while the elegant primary suite offers a serene retreat. Enjoy a private fenced backyard, attached two-car garage, and additional driveway parking. A rare bonus, this home offers NO HOA fees, providing added flexibility and value. Conveniently located just minutes from The Heights, Memorial Park, Downtown Houston, premier dining, shopping, and entertainment. Luxury, convenience, and style come together in this exceptional home.
Pending
Price cut: $13K (7/15)
$579,000
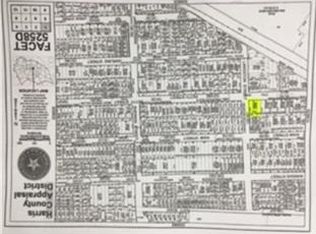
2409 Langston St, Houston, TX 77007
3beds
2,260sqft
Single Family Residence
Built in 2018
1,838 Square Feet Lot
$563,700 Zestimate®
$256/sqft
$-- HOA
What's special
Designer finishes throughoutOpen-concept floor planAttached two-car garageAbundant natural lightStainless steel appliancesQuartz countertopsSerene retreat
- 40 days
- 281
- 21
Zillow last checked:
Listing updated:
Listed by:
Cyndi Kornegay TREC #0488294 713-898-9722,
Keller Williams Premier Realty,
Hudson Kornegay TREC #0831057 832-819-9931,
Keller Williams Premier Realty
Source: HAR,MLS#: 28309639
Facts & features
Interior
Bedrooms & bathrooms
- Bedrooms: 3
- Bathrooms: 4
- Full bathrooms: 3
- 1/2 bathrooms: 1
Primary bedroom
- Level: Third
- Area: 210
- Dimensions: 15X14
Bedroom
- Level: First
- Area: 168
- Dimensions: 14X12
Bedroom
- Level: Third
- Area: 168
- Dimensions: 14X12
Dining room
- Level: Second
- Area: 180
- Dimensions: 15X12
Family room
- Level: Second
- Area: 324
- Dimensions: 18X18
Kitchen
- Level: Second
- Area: 182
- Dimensions: 14X13
Utility room
- Level: Third
Heating
- Natural Gas
Cooling
- Attic Fan, Ceiling Fan(s), Electric, Zoned
Appliances
- Included: ENERGY STAR Qualified Appliances, Disposal, Gas Oven, Oven, Microwave, Gas Cooktop, Dishwasher
- Laundry: Electric Dryer Hookup, Gas Dryer Hookup, Washer Hookup
Features
- Balcony, High Ceilings, Prewired for Alarm System, 1 Bedroom Down - Not Primary BR, Primary Bed - 3rd Floor, Multilevel Bedroom, Walk-In Closet(s)
- Flooring: Tile, Vinyl
- Windows: Insulated/Low-E windows, Window Coverings
Interior area
- Total structure area: 2,260
- Total interior livable area: 2,260 sqft
Property
Parking
- Total spaces: 2
- Parking features: Attached, Garage Door Opener
- Attached garage spaces: 2
Features
- Levels: Split Level
- Stories: 3
- Patio & porch: Patio/Deck
- Exterior features: Balcony, Side Yard
- Fencing: Back Yard
Lot
- Size: 1,838 Square Feet
- Features: Back Yard, Patio Lot, 0 Up To 1/4 Acre
Details
- Parcel number: 1391860010001
Construction
Type & style
- Home type: SingleFamily
- Architectural style: Traditional
- Property subtype: Single Family Residence
Materials
- Cement Siding, Stucco
- Foundation: Slab
- Roof: Composition
Condition
- New construction: No
- Year built: 2018
Utilities & green energy
- Sewer: Public Sewer
- Water: Public
Green energy
- Energy efficient items: Thermostat, HVAC
Community & HOA
Community
- Security: Prewired for Alarm System
- Subdivision: Langston Villas
Location
- Region: Houston
Financial & listing details
- Price per square foot: $256/sqft
- Tax assessed value: $502,338
- Annual tax amount: $10,676
- Date on market: 8/31/2026
- Listing terms: Cash,Conventional,FHA,VA Loan
- Road surface type: Concrete, Curbs
Estimated market value
$563,700
$536,000 - $592,000
$3,673/mo
Price history
| Date | Event | Price |
|---|---|---|
| 9/24/2026 | Pending sale | $579,000$256/sqft |
Source:  HAR #28309639 Report a problem HAR #28309639 Report a problem | ||
| 7/15/2026 | Price change | $579,000-2.2%$256/sqft |
Source: HAR #68471326 Report a problem | ||
| 6/2/2026 | Listed for sale | $592,000+27.3%$262/sqft |
Source: HAR #68471326 Report a problem | ||
| 4/9/2020 | Listing removed | $465,000$206/sqft |
Source: Coldwell Banker Realty - Sugar Land #30519938 Report a problem | ||
| 2/19/2020 | Pending sale | $465,000$206/sqft |
Source: Coldwell Banker Realty - Sugar Land #30519938 Report a problem | ||
| 1/9/2020 | Listed for sale | $465,000$206/sqft |
Source: Coldwell Banker United, #30519938 Report a problem | ||
Public tax history
| Year | Property taxes | Tax assessment |
|---|---|---|
| 2025 | $7,326 +6.1% | $502,338 -2.1% |
| 2024 | $6,902 +4.9% | $512,962 -0.5% |
| 2023 | $6,577 -5.9% | $515,310 +11.1% |
| 2022 | $6,989 | $463,850 +10.6% |
| 2021 | -- | $419,538 +1.6% |
| 2020 | $9,909 -1.3% | $412,965 -0.4% |
| 2019 | $10,043 | $414,718 |
| 2018 | -- | -- |
Find assessor info on the county website
Monthly payment
Est. payment
Payment breakdown
Explore the cost of this home by adjusting the details. Changes won't be saved.Climate risks
Neighborhood: Washington Avenue Coalition - Memorial Park
Nearby schools
Schools provided by the listing agent
- Elementary: Memorial Elementary School (Houston)
- Middle: Hogg Middle School (Houston)
- High: Waltrip High School
Source: HAR. This data may not be complete. We recommend contacting the local school district to confirm school assignments for this home.
Similar homes
- $579,0003 bd4 ba2.5k sqft5514 Petty St #A, Houston, TX 77007For Sale
 MLS ID #17022503, Shantanu Patil, eXp Realty LLC. HAR
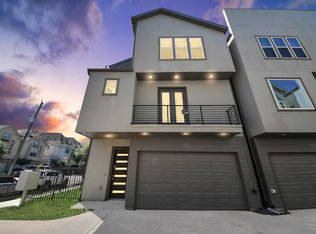
 - $429,9003 bd4 ba2.1k sqft5720 Petty St, Houston, TX 77007For Sale
 MLS ID #43295269, Wenhao Ye, Walzel Properties - Corporate Office. HAR
 - $519,0003 bd4 ba2.2k sqft5916 Petty St #A, Houston, TX 77007For Sale
 MLS ID #20787763, Cheryl Wheeler, RE/MAX Cinco Ranch. HAR
 - $519,0003 bd4 ba2.2k sqft5629 Cohn Meadow Ln, Houston, TX 77007For Sale
 MLS ID #66240772, Linh Ward, Home & Investment Group. HAR
