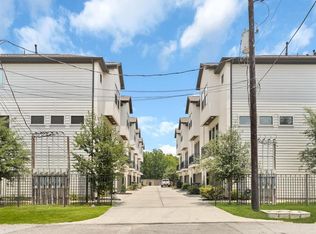

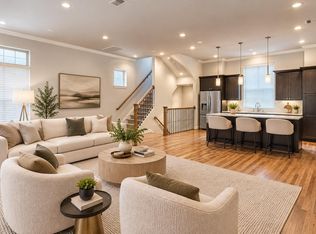
Modern Cottage Grove living near White Oak Bayou Trail! This MOVE-IN READY, FREE-STANDING 3-story home offers 3 bedrooms, 3.5 baths, 2,182 SF, attached 2-car garage, NO HOA & NO MUD. The open 2nd floor features high ceilings, engineered wood floors, plantation shutters, new dining chandelier & spacious living/dining area opening to a balcony. The island kitchen boasts quartz counters, SS appliances, gas range, pantry & built-in wine fridge. Upstairs, the primary retreat offers a newly added ceiling fan, sound-dampening windowpanes, 2 walk-in closets (one off bedroom, one off bath) & spa bath w/ dual vanities, soaking tub & upgraded frameless glass shower. A 1st-floor bedroom w/ private bath offers guest or office flexibility. Extras include 3M security film on 1st-floor windows, Nest thermostat, owned water softener, whole-home water filtration, kitchen reverse osmosis tap & garage NEMA outlet for EV charging. Minutes to I-10, The Heights, Washington Corridor & Downtown Houston!
For sale
$459,000
1834 Bonner St, Houston, TX 77007
3beds
2,182sqft
Single Family Residence
Built in 2018
1,650 Square Feet Lot
$446,400 Zestimate®
$210/sqft
$-- HOA
What's special
- 7 days
- 181
- 13
Likely to sell faster than
Zillow last checked:
Listing updated:
Listed by:
Michelle Eads TREC #0657418 832-312-8485,
Redfin Corporation
Source: HAR,MLS#: 27951660
Facts & features
Interior
Bedrooms & bathrooms
- Bedrooms: 3
- Bathrooms: 4
- Full bathrooms: 3
- 1/2 bathrooms: 1
Primary bedroom
- Level: Third
- Area: 256
- Dimensions: 16x16
Bedroom
- Level: First
- Area: 144
- Dimensions: 12x12
Bedroom
- Level: Third
- Area: 168
- Dimensions: 14x12
Other
- Level: Second
- Area: 30
- Dimensions: 6x5
Other
- Level: First
- Area: 117
- Dimensions: 13x9
Other
- Level: First
- Area: 45
- Dimensions: 9x5
Other
- Level: Third
- Area: 45
- Dimensions: 9x5
Dining room
- Level: Second
- Area: 176
- Dimensions: 16x11
Kitchen
- Level: Second
- Area: 195
- Dimensions: 15x13
Living room
- Level: Second
- Area: 380
- Dimensions: 20x19
Primary bath
- Level: Third
- Area: 143
- Dimensions: 13x11
Heating
- Natural Gas
Cooling
- Attic Fan, Ceiling Fan(s), Electric
Appliances
- Included: ENERGY STAR Qualified Appliances, Disposal, Water Softener, Gas Oven, Microwave, Gas Cooktop, Dishwasher
- Laundry: Electric Dryer Hookup, Washer Hookup
Features
- Formal Entry/Foyer, High Ceilings, Wired for Sound, 1 Bedroom Down - Not Primary BR, 2 Bedrooms Up, En-Suite Bath, Primary Bed - 3rd Floor, Sitting Area, Walk-In Closet(s)
- Flooring: Carpet, Engineered Hardwood, Tile
- Windows: Window Coverings
- Has fireplace: No
Interior area
- Total structure area: 2,182
- Total interior livable area: 2,182 sqft
Property
Parking
- Total spaces: 2
- Parking features: Attached, Garage Door Opener
- Attached garage spaces: 2
Features
- Stories: 3
- Patio & porch: Porch
- Exterior features: Side Yard
Lot
- Size: 1,650 Square Feet
- Features: Subdivided, 0 Up To 1/4 Acre
Details
- Parcel number: 1387510010001
Construction
Type & style
- Home type: SingleFamily
- Architectural style: Contemporary
- Property subtype: Single Family Residence
Materials
- Stucco
- Foundation: Slab
- Roof: Composition
Condition
- New construction: No
- Year built: 2018
Utilities & green energy
- Sewer: Public Sewer
- Water: Public
Green energy
- Energy efficient items: Attic Vents, Thermostat, Lighting
Community & HOA
Community
- Subdivision: Bonner Enclave
Location
- Region: Houston
Financial & listing details
- Price per square foot: $210/sqft
- Tax assessed value: $451,612
- Annual tax amount: $9,011
- Date on market: 10/7/2026
- Listing terms: Cash,Conventional,FHA,VA Loan
Estimated market value
$446,400
$424,000 - $469,000
$3,245/mo
Price history
| Date | Event | Price |
|---|---|---|
| 10/15/2026 | Listed for rent | $3,100-2.4%$1/sqft |
Source: Zillow Rentals Report a problem | ||
| 10/8/2026 | Listed for sale | $459,000-3.2%$210/sqft |
Source:  HAR #27951660 Report a problem HAR #27951660 Report a problem | ||
| 10/6/2026 | Listing removed | $3,175$1/sqft |
Source: Zillow Rentals Report a problem | ||
| 9/7/2026 | Price change | $3,175+1.6%$1/sqft |
Source: Zillow Rentals Report a problem | ||
| 9/1/2026 | Price change | $3,125-1.6%$1/sqft |
Source: Zillow Rentals Report a problem | ||
| 8/25/2026 | Listed for rent | $3,175+2.4%$1/sqft |
Source: Zillow Rentals Report a problem | ||
| 7/27/2026 | Listing removed | $474,000$217/sqft |
Source: HAR #37305831 Report a problem | ||
| 8/28/2025 | Listed for sale | $474,000$217/sqft |
Source: HAR #37305831 Report a problem | ||
| 8/19/2025 | Listing removed | $474,000$217/sqft |
Source: HAR #39080478 Report a problem | ||
| 7/22/2025 | Price change | $474,000-3.3%$217/sqft |
Source: HAR #39080478 Report a problem | ||
| 4/23/2025 | Listed for sale | $490,000-10.9%$225/sqft |
Source: HAR #95277214 Report a problem | ||
| 5/3/2024 | Listing removed | -- |
Source: HAR #72841130 Report a problem | ||
| 4/10/2024 | Listing removed | -- |
Source:  HAR #95848951 Report a problem HAR #95848951 Report a problem | ||
| 3/26/2024 | Price change | $3,100-6.1%$1/sqft |
Source: HAR #95848951 Report a problem | ||
| 3/26/2024 | Price change | $549,900$252/sqft |
Source: HAR #72841130 Report a problem | ||
| 3/8/2024 | Listed for rent | $3,300$2/sqft |
Source: HAR #95848951 Report a problem | ||
| 3/4/2024 | Listing removed | -- |
Source: Zillow Rentals Report a problem | ||
| 2/29/2024 | Price change | $3,300+4.8%$2/sqft |
Source: Zillow Rentals Report a problem | ||
| 2/16/2024 | Price change | $3,150-1.6%$1/sqft |
Source: Zillow Rentals Report a problem | ||
| 2/4/2024 | Price change | $3,200-3%$1/sqft |
Source: Zillow Rentals Report a problem | ||
| 1/20/2024 | Listed for rent | $3,300+4.8%$2/sqft |
Source: Zillow Rentals Report a problem | ||
| 11/4/2022 | Listing removed | -- |
Source: Zillow Rental Manager Report a problem | ||
| 10/25/2022 | Price change | $3,150-4%$1/sqft |
Source: Zillow Rental Manager Report a problem | ||
| 10/4/2022 | Listed for rent | $3,280$2/sqft |
Source: Zillow Rental Manager Report a problem | ||
Public tax history
| Year | Property taxes | Tax assessment |
|---|---|---|
| 2025 | $9,598 +15.5% | $451,612 +13.8% |
| 2024 | $8,307 +3.8% | $397,000 |
| 2023 | $7,999 +21.6% | $397,000 +0.3% |
| 2022 | $6,580 | $396,000 +9.5% |
| 2021 | -- | $361,562 |
| 2020 | $6,675 -7.2% | $361,562 -6.1% |
| 2019 | $7,192 | $384,900 |
| 2018 | -- | -- |
Find assessor info on the county website
Monthly payment
Est. payment
Payment breakdown
Explore the cost of this home by adjusting the details. Changes won't be saved.Climate risks
Neighborhood: Washington Avenue Coalition - Memorial Park
Nearby schools
Schools provided by the listing agent
- Elementary: Love Elementary School
- Middle: Hogg Middle School (Houston)
- High: Heights High School
Source: HAR. This data may not be complete. We recommend contacting the local school district to confirm school assignments for this home.

Similar homes
- $589,0003 bd4 ba2.3k sqft1237 Bonner St #B, Houston, TX 77007For Sale
 MLS ID #96908601, Robert Boudwin, JLA Realty. HAR
 - $489,5003 bd4 ba2.4k sqft2208 Arabelle St, Houston, TX 77007For Sale
 MLS ID #28546164, Monica Vargas, Bridge Tower Realtors. HAR
 - $395,0003 bd3 ba1.8k sqft4448 Center St, Houston, TX 77007For Sale
 MLS ID #70731814, Abigail Karam, eXp Realty LLC. HAR
 - $480,0003 bd4 ba2.1k sqft1040 W 26th St Unit B, Houston, TX 77008For Sale
 MLS ID #56315173, Larissa Shumpert, Collective Realty Co.. HAR
