Experience the rare luxury of first-floor living in this stunning 3-bed, 3.5-bath townhouse! While most homes in the
area have living spaces upstairs, this one shines with an open-concept kitchen, dining, and main-level living room that’s
perfect for entertaining or relaxing in style. Sunlight pours through large windows with plantation shutters, highlighting the
home’s modern design and inviting atmosphere. Upstairs, the primary suite offers a walk-in closet, soaking tub, and glass
shower, plus another bedroom with a private bath. The third floor features a spacious guest suite and a massive outdoor
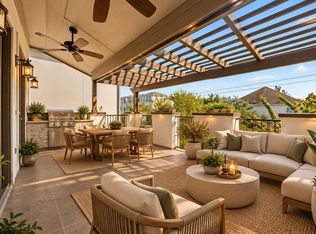
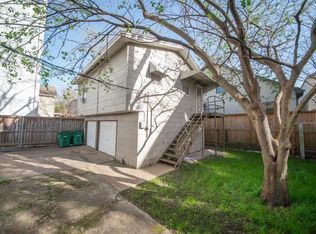
terrace—your personal retreat with skyline views. Enjoy a fully paved, low-maintenance backyard, a two-car garage with epoxy
flooring, corner lot, and a prime location minutes from Memorial Park, Washington Avenue, and downtown. Style, comfort, and
convenience—all with that rare, desirable first-floor living experience!
For sale
$633,000
1425 Knox St, Houston, TX 77007
3beds
2,603sqft
Single Family Residence
Built in 2014
2,500 Square Feet Lot
$610,400 Zestimate®
$243/sqft
$-- HOA
What's special
Fully paved low-maintenance backyardCorner lot
- 18 days
- 153
- 6
Likely to sell faster than
Zillow last checked:
Listing updated:
Listed by:
John Vu TREC #0736640 281-988-5445,
OAR Realty Partners, LLC
Source: HAR,MLS#: 30347101
Facts & features
Interior
Bedrooms & bathrooms
- Bedrooms: 3
- Bathrooms: 4
- Full bathrooms: 3
- 1/2 bathrooms: 1
Primary bedroom
- Level: Second
- Area: 285
- Dimensions: 15'x19'
Bedroom
- Level: Second
- Area: 228
- Dimensions: 12' x 19'
Bedroom
- Level: Second
- Area: 144
- Dimensions: 12' x 12'
Other
- Level: First
- Area: 80
- Dimensions: 8' x 10'
Other
- Level: Third
- Area: 42
- Dimensions: 7' x 6'
Dining room
- Level: First
- Area: 190
- Dimensions: 10' x 19'
Other
- Level: Third
- Area: 64
- Dimensions: 8' x 8'
Kitchen
- Level: First
- Area: 216
- Dimensions: 12' x 18'
Living room
- Level: First
- Area: 361
- Dimensions: 19' x 19'
Primary bath
- Level: Second
- Area: 195
- Dimensions: 15' x 13'
Utility room
- Level: Second
- Area: 49
- Dimensions: 7' x 7'
Heating
- Natural Gas
Cooling
- Electric
Appliances
- Included: Disposal, Refrigerator, Gas Oven, Microwave, Gas Cooktop, Dishwasher
- Laundry: Electric Dryer Hookup, Gas Dryer Hookup, Washer Hookup
Features
- 2 Staircases, High Ceilings, Wired for Sound, 3 Bedrooms Up, All Bedrooms Up, Primary Bed - 2nd Floor, Walk-In Closet(s)
- Flooring: Carpet, Laminate, Tile
- Windows: Window Coverings
- Has fireplace: No
Interior area
- Total structure area: 2,603
- Total interior livable area: 2,603 sqft
Property
Parking
- Total spaces: 2
- Parking features: Attached, Garage Door Opener, Electric Vehicle Charging Station(s)
- Attached garage spaces: 2
Features
- Stories: 3
- Patio & porch: Deck
- Exterior features: Balcony
- Has spa: Yes
- Fencing: Back Yard
Lot
- Size: 2,500 Square Feet
- Features: Back Yard, Corner Lot, 0 Up To 1/4 Acre
Details
- Parcel number: 0300510050044
Construction
Type & style
- Home type: SingleFamily
- Architectural style: Mediterranean,Other,Traditional
- Property subtype: Single Family Residence
Materials
- Batts Insulation, Stucco
- Foundation: Slab
- Roof: Composition
Condition
- New construction: No
- Year built: 2014
Utilities & green energy
- Water: Water District
Green energy
- Energy efficient items: Thermostat, Lighting, HVAC
Community & HOA
Community
- Subdivision: Woodcrest
Location
- Region: Houston
Financial & listing details
- Price per square foot: $243/sqft
- Tax assessed value: $621,692
- Annual tax amount: $13,212
- Date on market: 9/24/2026
- Road surface type: Concrete
Estimated market value
$610,400
$580,000 - $641,000
$3,670/mo
Price history
| Date | Event | Price |
|---|---|---|
| 9/24/2026 | Listed for sale | $633,000-1.9%$243/sqft |
Source:  HAR #30347101 Report a problem HAR #30347101 Report a problem | ||
| 9/23/2026 | Listing removed | $645,000$248/sqft |
Source: HAR #60601071 Report a problem | ||
| 7/30/2026 | Price change | $645,000-1.4%$248/sqft |
Source: HAR #60601071 Report a problem | ||
| 7/12/2026 | Listed for sale | $654,000$251/sqft |
Source: HAR #60601071 Report a problem | ||
| 1/29/2026 | Listing removed | $654,000$251/sqft |
Source: HAR #27793116 Report a problem | ||
| 11/17/2025 | Price change | $654,000-1.7%$251/sqft |
Source: HAR #27793116 Report a problem | ||
| 10/11/2025 | Listed for sale | $665,000$255/sqft |
Source: HAR #27793116 Report a problem | ||
| 1/30/2015 | Sold | -- |
Source: Agent Provided Report a problem | ||
Public tax history
| Year | Property taxes | Tax assessment |
|---|---|---|
| 2025 | $9,359 -0.7% | $621,692 +1.2% |
| 2024 | $9,428 +9.5% | $614,063 +4.6% |
| 2023 | $8,611 -5.4% | $587,062 +8.7% |
| 2022 | $9,103 | $540,297 +10.3% |
| 2021 | -- | $489,859 +2.6% |
| 2020 | $8,909 +0.1% | $477,632 +1% |
| 2019 | $8,897 -22.1% | $472,720 -2.4% |
| 2018 | $11,421 | $484,193 -16.1% |
| 2017 | $11,421 -0.1% | $577,170 |
| 2016 | $11,431 | $577,170 |
| 2015 | -- | $577,170 |
Find assessor info on the county website
Monthly payment
Est. payment
Payment breakdown
Explore the cost of this home by adjusting the details. Changes won't be saved.Climate risks
Neighborhood: Washington Avenue Coalition - Memorial Park
Nearby schools
Schools provided by the listing agent
- Elementary: Memorial Elementary School (Houston)
- Middle: Hogg Middle School (Houston)
- High: Lamar High School (Houston)
Source: HAR. This data may not be complete. We recommend contacting the local school district to confirm school assignments for this home.

Similar homes
- $525,0003 bd3 ba2.1k sqft5930 Kiam St, Houston, TX 77007For Sale
 MLS ID #70076843, Vhara Salvadori, HomeSmart. HAR
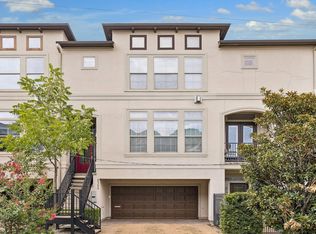
 - $579,0003 bd4 ba2.1k sqft6304 Prague St, Houston, TX 77007For Sale
 MLS ID #25674484, Marie Daly, The LaRose Kaileh Group. HAR

 - $489,5003 bd4 ba2.4k sqft2208 Arabelle St, Houston, TX 77007For Sale
 MLS ID #28546164, Monica Vargas, Bridge Tower Realtors. HAR
 - $419,9903 bd4 ba2.2k sqft5109 Larkin St Unit A, Houston, TX 77007For Sale
 MLS ID #86817207, Andrew Lin, Nan & Company Properties - Corporate Office (Heights). HAR
