This property offers outstanding potential for renovation or redevelopment. Whether you are an investor looking for your next project or a buyer ready to build your dream home, this is a unique opportunity to bring your vision to life and maximize the property's potential.. The spacious corner lot provides added frontage and flexibility for future possibilities.. Conveniently located with easy access to major Houston destinations, shopping, dining, and everyday conveniences. Property is being sold as-is.
Pending
$499,000
4619 Frontier Dr, Houston, TX 77041
3beds
1,804sqft
Single Family Residence
Built in 1973
0.88 Acres Lot
$496,200 Zestimate®
$277/sqft
$-- HOA
What's special
Spacious corner lotAdded frontage
- 16 days
- 102
- 10
Likely to sell faster than
Zillow last checked:
Listing updated:
Listed by:
Jennifer Larsen TREC #0562946 713-724-2844,
Compass RE Texas, LLC - Memorial
Source: HAR,MLS#: 6921884
Facts & features
Interior
Bedrooms & bathrooms
- Bedrooms: 3
- Bathrooms: 2
- Full bathrooms: 2
Primary bedroom
- Level: First
- Area: 144
- Dimensions: 12x12
Bedroom
- Level: First
- Area: 144
- Dimensions: 12x12
Bedroom
- Level: First
- Area: 144
- Dimensions: 12x12
Living room
- Level: First
- Area: 360
- Dimensions: 18x20
Heating
- None
Cooling
- None
Features
- All Bedrooms Down
- Flooring: Carpet, Tile, Vinyl
- Number of fireplaces: 1
- Fireplace features: Gas Log, Wood Burning
Interior area
- Total structure area: 1,804
- Total interior livable area: 1,804 sqft
Property
Parking
- Total spaces: 2
- Parking features: Attached
- Attached garage spaces: 2
Features
- Stories: 1
Lot
- Size: 0.88 Acres
- Features: Corner Lot, Subdivided, 1/2 Up to 1 Acre
Details
- Parcel number: 0780580060097
Construction
Type & style
- Home type: SingleFamily
- Architectural style: Ranch
- Property subtype: Single Family Residence
Materials
- Unknown
- Foundation: Slab
- Roof: Composition
Condition
- New construction: No
- Year built: 1973
Utilities & green energy
- Sewer: Public Sewer
- Water: Public
Community & HOA
Community
- Subdivision: Outpost Estates Sec 02
Location
- Region: Houston
Financial & listing details
- Price per square foot: $277/sqft
- Tax assessed value: $444,092
- Annual tax amount: $10,840
- Date on market: 11/4/2026
- Listing terms: Cash,Conventional,Investor
Estimated market value
$496,200
$471,000 - $521,000
$2,090/mo
Price history
| Date | Event | Price |
|---|---|---|
| 11/7/2026 | Pending sale | $499,000$277/sqft |
Source:  HAR #6921884 Report a problem | ||
| 11/4/2026 | Listed for sale | $499,000-9.3%$277/sqft |
Source: HAR #6921884 Report a problem | ||
| 11/3/2026 | Listing removed | $550,000$305/sqft |
Source: HAR #44480091 Report a problem | ||
| 10/16/2026 | Price change | $550,000-8.2%$305/sqft |
Source: HAR #44480091 Report a problem | ||
| 10/2/2026 | Listed for sale | $599,000$332/sqft |
Source: HAR #44480091 Report a problem | ||
| 11/3/2020 | Listing removed | $2,500$1/sqft |
Source: RE/MAX One - Premier #58144917 Report a problem | ||
| 10/22/2020 | Listed for rent | $2,500$1/sqft |
Source: RE/MAX ONE - Premier #58144917 Report a problem | ||
Public tax history
| Year | Property taxes | Tax assessment |
|---|---|---|
| 2025 | $813 +7.5% | $444,092 |
| 2024 | $756 +18.5% | $444,092 -3.2% |
| 2023 | $638 +35.6% | $458,918 +21.5% |
| 2022 | $470 | $377,662 +14.6% |
| 2021 | -- | $329,516 -1.1% |
| 2020 | $926 -30.9% | $333,235 |
| 2019 | $1,339 -20.2% | $333,235 +10.7% |
| 2018 | $1,678 | $301,057 +0.7% |
| 2017 | $1,678 +12.3% | $298,961 +6.8% |
| 2016 | $1,495 -30.5% | $280,000 |
| 2015 | $2,150 | $280,000 |
| 2014 | $2,150 | -- |
| 2013 | -- | $252,500 +7.4% |
| 2012 | -- | $235,000 |
| 2011 | -- | $235,000 |
| 2010 | -- | $235,000 -16.5% |
| 2009 | -- | $281,584 +28% |
| 2007 | -- | $220,000 +35.3% |
| 2006 | -- | $162,624 +10% |
| 2005 | -- | $147,840 +10% |
| 2004 | -- | $134,400 +10% |
| 2003 | -- | $122,200 -7.8% |
| 2002 | -- | $132,600 |
| 2001 | -- | $132,600 |
| 2000 | -- | $132,600 |
Find assessor info on the county website
Monthly payment
Est. payment
Payment breakdown
Explore the cost of this home by adjusting the details. Changes won't be saved.Climate risks
Neighborhood: Fairbanks - Northwest Crossing
Nearby schools
Schools provided by the listing agent
- Elementary: Bane Elementary School
- Middle: Dean Middle School
- High: Cypress Ridge High School
Source: HAR. This data may not be complete. We recommend contacting the local school district to confirm school assignments for this home.

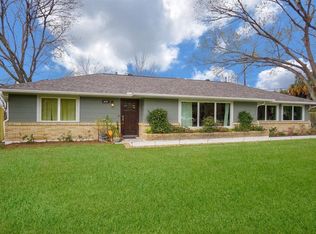
Similar homes
- $499,0003 bd2 ba1.8k sqft15202 Henry Rd, Houston, TX 77060For Sale
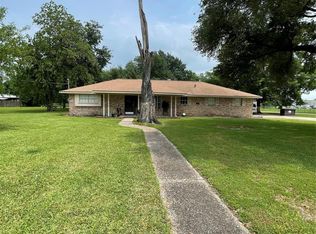 MLS ID #80791367, Robert Ceballos, Connect Realty.com. HAR
- $380,0003 bd2 ba1.5k sqft2056 Shortpoint St, Houston, TX 77055For Sale
 MLS ID #13239476, Eric Guerrero, Apex Residential Capital, LLC. HAR
- $599,9005 bd3 ba1.9k sqft2807 Triway Ln, Houston, TX 77043For Sale
 MLS ID #44540186, Jesse Bradford, JSingh Homes. HAR
- $499,0004 bd3 ba1.8k sqft14307 Burgoyne Rd, Houston, TX 77077For Sale
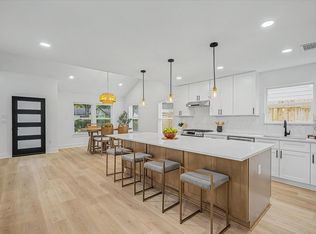 MLS ID #19779653, Lydia Robles, HomeSmart. HAR
