WOW! A STUNNING TRANSFORMATION in the highly sought-after Spring Shadows neighborhood of Spring Branch! This move-in-ready home pairs timeless charm with modern updates throughout. Enjoy brand-new LVP flooring, a NEW HVAC system, fresh interior and exterior paint, and a fully remodeled kitchen featuring stainless steel appliances, quartz countertops, warm wood cabinetry, and a stylish backsplash. Beautifully remodeled bathrooms and a cozy fireplace set the scene for relaxing evenings and holiday gatherings. The versatile first-floor bonus room is perfect for a home office overlooking the picturesque front yard and walking bridge. The spacious backyard is made for entertaining, with a motorized gate and a storage shed for all your tools. Foundation repairs include a transferable warranty. Low HOA, low tax rate, and no flood zone designation! Conveniently located near major highways, shopping, and dining. Don’t miss this beautifully reimagined Spring Branch gem!
For sale
$599,900
2807 Triway Ln, Houston, TX 77043
5beds
1,960sqft
Single Family Residence
Built in 1970
7,701 Square Feet Lot
$582,300 Zestimate®
$306/sqft
$33/mo HOA
What's special
Cozy fireplaceStylish backsplashBeautifully remodeled bathroomsStainless steel appliancesPicturesque front yardBrand-new lvp flooringQuartz countertops
- 1 day
- 35
- 0
Likely to sell faster than
Zillow last checked:
Listing updated:
Listed by:
Jesse Bradford TREC #0759342 214-714-5662,
JSingh Homes
Source: HAR,MLS#: 44540186
Facts & features
Interior
Bedrooms & bathrooms
- Bedrooms: 5
- Bathrooms: 3
- Full bathrooms: 2
- 1/2 bathrooms: 1
Primary bedroom
- Level: First
- Area: 206.56
- Dimensions: 11'11''X 17'4''
Bedroom
- Level: Second
- Area: 160.44
- Dimensions: 12'7''X 12'9''
Bedroom
- Level: Second
- Area: 134.44
- Dimensions: 10'1''X 13'4''
Bedroom
- Level: Second
- Area: 173.35
- Dimensions: 13'3''X 13'1''
Bedroom
- Level: Second
- Area: 173.35
- Dimensions: 13'1''X 13'3''
Heating
- Electric, Natural Gas
Cooling
- Ceiling Fan(s), Electric
Appliances
- Included: Refrigerator, Double Oven, Microwave, Electric Range, Dishwasher
- Laundry: Electric Dryer Hookup, Gas Dryer Hookup, Washer Hookup
Features
- Crown Molding, Formal Entry/Foyer, 3 Bedrooms Up, Primary Bed - 1st Floor, Walk-In Closet(s)
- Flooring: Carpet, Tile, Vinyl
- Number of fireplaces: 1
- Fireplace features: Gas
Interior area
- Total structure area: 1,960
- Total interior livable area: 1,960 sqft
Property
Parking
- Total spaces: 2
- Parking features: Driveway Gate, Attached, Additional Parking, Garage Door Opener, Extra Driveway
- Attached garage spaces: 2
Features
- Stories: 1
- Patio & porch: Porch
- Exterior features: Side Yard
- Fencing: Back Yard
Lot
- Size: 7,701 Square Feet
- Features: Back Yard, Subdivided, 0 Up To 1/4 Acre
Details
- Additional structures: Shed(s)
- Parcel number: 1013890000002
Construction
Type & style
- Home type: SingleFamily
- Architectural style: Contemporary,Traditional
- Property subtype: Single Family Residence
Materials
- Brick, Cement Siding
- Foundation: Slab
- Roof: Composition
Condition
- New construction: No
- Year built: 1970
Utilities & green energy
- Sewer: Public Sewer
- Water: Public
Green energy
- Energy efficient items: Attic Vents, Thermostat
Community & HOA
Community
- Subdivision: Spring Shadows Sec 09 R/P
HOA
- Has HOA: Yes
- Amenities included: Security
- HOA fee: $400 annually
Location
- Region: Houston
Financial & listing details
- Price per square foot: $306/sqft
- Tax assessed value: $364,761
- Annual tax amount: $8,521
- Date on market: 10/16/2026
- Listing terms: Cash,Conventional,FHA,VA Loan
- Road surface type: Concrete, Curbs
Estimated market value
$582,300
$553,000 - $611,000
$2,728/mo
Price history
| Date | Event | Price |
|---|---|---|
| 10/16/2026 | Listed for sale | $599,900+50%$306/sqft |
Source:  HAR #44540186 Report a problem HAR #44540186 Report a problem | ||
| 2/15/2026 | Listing removed | $399,900$204/sqft |
Source: HAR #66425583 Report a problem | ||
| 1/30/2026 | Pending sale | $399,900$204/sqft |
Source: HAR #66425583 Report a problem | ||
| 1/16/2026 | Listed for sale | $399,900$204/sqft |
Source: HAR #66425583 Report a problem | ||
Public tax history
| Year | Property taxes | Tax assessment |
|---|---|---|
| 2025 | $4,188 +3.9% | $364,761 +2.1% |
| 2024 | $4,031 +7% | $357,374 |
| 2023 | $3,768 +3% | $357,374 +4.4% |
| 2022 | $3,659 | $342,256 +22.6% |
| 2021 | -- | $279,249 +2.5% |
| 2020 | $329 -43% | $272,507 +2.5% |
| 2019 | $577 -9.7% | $265,875 +2.4% |
| 2018 | $638 | $259,564 +5.7% |
| 2017 | $638 +31.2% | $245,489 |
| 2016 | $487 -48.2% | $245,489 |
| 2015 | $939 | $245,489 +29.5% |
| 2014 | $939 | $189,580 +28.8% |
| 2013 | -- | $147,237 |
| 2012 | -- | $147,237 +2.6% |
| 2011 | -- | $143,494 +3.4% |
| 2010 | -- | $138,750 -1.4% |
| 2009 | -- | $140,691 +5.1% |
| 2007 | -- | $133,832 +0.4% |
| 2006 | -- | $133,316 +1% |
| 2005 | -- | $132,000 +1% |
| 2004 | -- | $130,700 +9.9% |
| 2003 | -- | $118,900 |
| 2002 | -- | $118,900 +7.5% |
| 2001 | -- | $110,600 +9.9% |
| 2000 | -- | $100,600 |
Find assessor info on the county website
Monthly payment
Est. payment
Payment breakdown
Explore the cost of this home by adjusting the details. Changes won't be saved.Climate risks
Neighborhood: Spring Branch North
Nearby schools
Schools provided by the listing agent
- Elementary: Terrace Elementary School
- Middle: Spring Oaks Middle School
- High: Spring Woods High School
Source: HAR. This data may not be complete. We recommend contacting the local school district to confirm school assignments for this home.
Similar homes
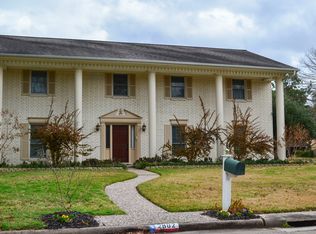
- $495,0003 bd2 ba1.6k sqft9610 Westview Dr, Houston, TX 77055For Sale
 MLS ID #68667054, Bincy Jacob, Keller Williams Realty Southwest. HAR
 - $899,0005 bd4 ba2.8k sqft5626 Spindle Dr, Houston, TX 77086For Sale
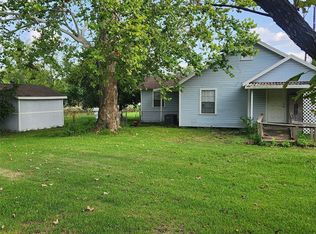 MLS ID #56827877, Shawn Dangerfield, Redwood Realty Group. HAR
 - $679,9954 bd3 ba2.1k sqft7819 Skyline Dr, Houston, TX 77063For Sale
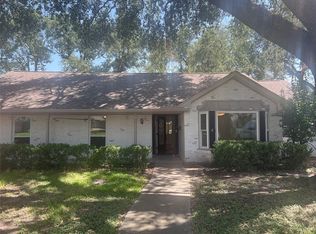 MLS ID #71619145, Sarah Schild, HomeSmart. HAR
 - $795,0004 bd4 ba2.5k sqft2232 Hoskins Dr, Houston, TX 77080For Sale
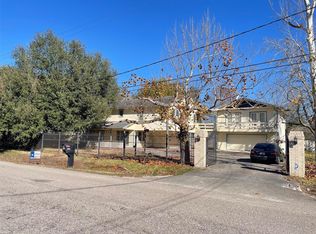 MLS ID #61060408, Guadalupe Rodriguez, Prodigio, REALTORS. HAR
