Situated on a generous lot in Spring Branch’s Long Point Woods, this fully renovated three-bedroom, two-bath home with living, formal dining, breakfast, and fully updated kitchen and bathrooms delivers classic structure, functional space, and plenty of room to stretch out. New paint inside and out, appliances, fixtures, floors, and more! The flexible BONUS room is an ideal spot for a a quiet secondary lounge, dedicated work-from-home office, or workout setup. Practical updates bring immediate peace of mind, including an A/C system replaced within the last six years. Outside, the oversized, fully fenced backyard provides a verdant footprint ready for your furry friends, weekend grilling, gardening, or future outdoor additions. Incredible Memorial-area location right near I-10 and Beltway 8, within minutes of CityCentre, and tons of famous restaurants, entertainment and retail centers. Make this home your own today!
For sale
Price cut: $5K (10/19)
$490,000
9610 Westview Dr, Houston, TX 77055
3beds
1,650sqft
Single Family Residence
Built in 1954
8,581 Square Feet Lot
$470,800 Zestimate®
$297/sqft
$-- HOA
What's special
Dedicated work-from-home officeGenerous lotFlexible bonus roomVerdant footprintWorkout setupOversized fully fenced backyardFully updated kitchen
- 26 days
- 461
- 29
Zillow last checked:
Listing updated:
Listed by:
Bincy Jacob TREC #0644533 832-848-0101,
Keller Williams Realty Southwest
Source: HAR,MLS#: 68667054
Facts & features
Interior
Bedrooms & bathrooms
- Bedrooms: 3
- Bathrooms: 2
- Full bathrooms: 2
Primary bedroom
- Level: First
- Area: 154
- Dimensions: 14 x 11
Bedroom
- Level: First
- Area: 132
- Dimensions: 12 x 11
Bedroom
- Level: First
- Area: 110
- Dimensions: 11 x 10
Dining room
- Level: First
- Area: 117
- Dimensions: 13 x 9
Game room
- Level: First
- Area: 196
- Dimensions: 14 x 14
Living room
- Level: First
- Area: 208
- Dimensions: 16 x 13
Heating
- Natural Gas
Cooling
- Ceiling Fan(s), Electric
Appliances
- Included: Gas Oven, Gas Range, Dishwasher
- Laundry: Electric Dryer Hookup, Washer Hookup
Features
- 1 Bedroom Down - Not Primary BR, 2 Bedrooms Down, All Bedrooms Down, Primary Bed - 1st Floor
- Flooring: Tile, Vinyl
Interior area
- Total structure area: 1,650
- Total interior livable area: 1,650 sqft
Property
Parking
- Total spaces: 2
- Parking features: Attached, Garage, Detached, Additional Parking, Garage Door Opener, Double-Wide Driveway
- Attached garage spaces: 2
Features
- Stories: 1
- Patio & porch: Covered, Patio/Deck, Porch
- Fencing: Back Yard,Cross Fenced,Full
Lot
- Size: 8,581 Square Feet
- Features: Back Yard, Subdivided, 0 Up To 1/4 Acre
Details
- Parcel number: 0790510050013
Construction
Type & style
- Home type: SingleFamily
- Architectural style: Traditional
- Property subtype: Single Family Residence
Materials
- Brick, Wood Siding
- Foundation: Slab
- Roof: Composition
Condition
- New construction: No
- Year built: 1954
Utilities & green energy
- Sewer: Public Sewer
- Water: Public
Community & HOA
Community
- Subdivision: Long Point Woods
Location
- Region: Houston
Financial & listing details
- Price per square foot: $297/sqft
- Tax assessed value: $336,849
- Annual tax amount: $8,595
- Date on market: 9/26/2026
- Listing terms: Cash,Conventional,FHA,VA Loan
Estimated market value
$470,800
$447,000 - $494,000
$2,420/mo
Price history
| Date | Event | Price |
|---|---|---|
| 10/19/2026 | Price change | $490,000-1%$297/sqft |
Source:  HAR #68667054 Report a problem | ||
| 10/14/2026 | Listed for rent | $3,400+106.1%$2/sqft |
Source:  HAR #4899757 Report a problem | ||
| 9/26/2026 | Listed for sale | $495,000+27.2%$300/sqft |
Source: HAR #68667054 Report a problem | ||
| 6/26/2026 | Listing removed | $389,000$236/sqft |
Source: HAR #91387425 Report a problem | ||
| 6/16/2026 | Pending sale | $389,000$236/sqft |
Source: HAR #91387425 Report a problem | ||
| 6/14/2026 | Listed for sale | $389,000+44.1%$236/sqft |
Source: HAR #91387425 Report a problem | ||
| 5/26/2020 | Listing removed | $1,650$1/sqft |
Source: Champions Real Estate Group #39019316 Report a problem | ||
| 5/11/2020 | Listed for rent | $1,650-5.7%$1/sqft |
Source: Champions Real Estate Group #39019316 Report a problem | ||
| 8/26/2014 | Listing removed | $1,750$1/sqft |
Source: Better Homes and Gardens Real Estate Gary Greene #12506443 Report a problem | ||
| 8/4/2014 | Listed for rent | $1,750$1/sqft |
Source: Better Homes and Gardens Real Estate Gary Greene #12506443 Report a problem | ||
| 6/22/2014 | Listing removed | $270,000$164/sqft |
Source: Better Homes and Gardens Real Estate Gary Greene #55340154 Report a problem | ||
| 6/19/2014 | Price change | $270,000-2.4%$164/sqft |
Source: Better Homes and Gardens Real Estate Gary Greene #55340154 Report a problem | ||
| 5/31/2014 | Price change | $276,500-4.6%$168/sqft |
Source: Better Homes and Gardens Real Estate Gary Greene #55340154 Report a problem | ||
| 5/19/2014 | Listed for sale | $289,900$176/sqft |
Source: Better Homes and Gardens Real Estate Gary Greene #55340154 Report a problem | ||
Public tax history
| Year | Property taxes | Tax assessment |
|---|---|---|
| 2025 | $3,867 -4.5% | $336,849 -6.2% |
| 2024 | $4,049 +13% | $359,013 +5.6% |
| 2023 | $3,585 +13.7% | $340,000 +15.3% |
| 2022 | $3,153 | $294,934 +8.4% |
| 2021 | -- | $272,000 0% |
| 2020 | $3,172 +2.2% | $272,009 +3.8% |
| 2019 | $3,104 -47.2% | $262,000 +16.4% |
| 2018 | $5,881 | $225,000 |
| 2017 | $5,881 -0.1% | $225,000 |
| 2016 | $5,886 +89.7% | $225,000 -13.7% |
| 2015 | $3,103 | $260,710 +67.6% |
| 2014 | $3,103 | $155,540 -5.8% |
| 2013 | -- | $165,151 +3.1% |
| 2012 | -- | $160,225 |
| 2011 | -- | $160,225 +11.3% |
| 2010 | -- | $143,985 +3.1% |
| 2009 | -- | $139,669 +6.6% |
| 2007 | -- | $130,962 +17.6% |
| 2006 | -- | $111,348 |
| 2005 | -- | $111,348 +4.2% |
| 2004 | -- | $106,900 +8.7% |
| 2003 | -- | $98,300 +2% |
| 2002 | -- | $96,400 +8.6% |
| 2001 | -- | $88,800 +16.8% |
| 2000 | -- | $76,000 |
Find assessor info on the county website
Monthly payment
Est. payment
Payment breakdown
Explore the cost of this home by adjusting the details. Changes won't be saved.Climate risks
Neighborhood: Spring Branch West
Nearby schools
Schools provided by the listing agent
- Elementary: Woodview Elementary School
- Middle: Spring Branch Middle School (Spring Branch)
- High: Spring Woods High School
Source: HAR. This data may not be complete. We recommend contacting the local school district to confirm school assignments for this home.
Similar homes
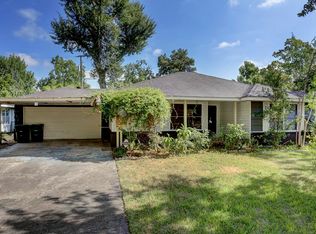
- $479,5003 bd2 ba1.4k sqft9802 Pine Lake Dr, Houston, TX 77055For Sale
 MLS ID #68880520, Michael Green, The Discovery Group, Inc.. HAR
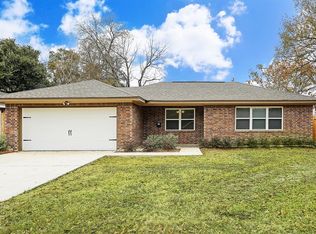
- $465,0005 bd4 ba2.4k sqft1418 Longhorn Dr, Houston, TX 77080For Sale
 MLS ID #33240285, Wan Yi, W Realty & Investment Group. HAR
- $489,9003 bd2 ba1.7k sqft8719 Manhattan Dr, Houston, TX 77096For Sale
 MLS ID #83962649, John Hagerman, John D. Hagerman. HAR
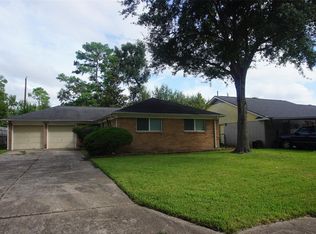
- $350,0003 bd2 ba1.5k sqft9618 Vogue Ln, Houston, TX 77080For Sale
 MLS ID #53516211, Hoang Phan, Lone Star Realty. HAR
