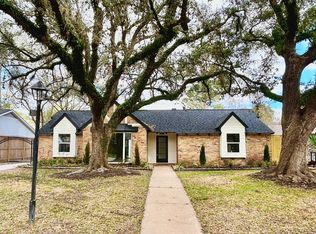
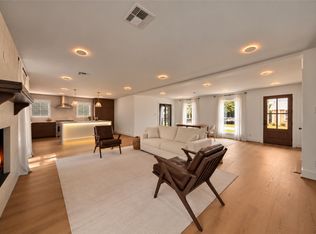
Welcome to 7819 Skyline Drive, a completely renovated home that blends modern style with quality craftsmanship. Every major update has been completed, making this home truly move-in ready. Recent improvements include all-new PEX plumbing, a new foundation with a transferable 10-year warranty, a beautiful German Schmear exterior, new flooring throughout, soft-close shaker cabinets, and updated fixtures and finishes. The spacious living room features a stunning cathedral ceiling, creating an open, airy feel. The primary suite offers a spa-inspired bathroom with a custom shower featuring dual shower heads and a rainfall shower head. A newly added 4th bedroom guest suite at the back of the garage includes a private full bathroom, ideal for guests, a home office, or added flexibility. With thoughtful upgrades, timeless finishes, and major mechanical improvements, this home is ready for its next owner.
For sale
$679,995
7819 Skyline Dr, Houston, TX 77063
4beds
2,164sqft
Single Family Residence
Built in 1964
9,500 Square Feet Lot
$652,600 Zestimate®
$314/sqft
$73/mo HOA
What's special
New flooring throughoutStunning cathedral ceilingSoft-close shaker cabinetsBeautiful german schmear exteriorPrimary suiteSpa-inspired bathroomUpdated fixtures and finishes
- 86 days
- 59
- 8
Zillow last checked:
Listing updated:
Listed by:
Sarah Schild TREC #0784288 832-341-1332,
HomeSmart
Source: HAR,MLS#: 71619145
Facts & features
Interior
Bedrooms & bathrooms
- Bedrooms: 4
- Bathrooms: 3
- Full bathrooms: 3
Bedroom
- Level: First
- Area: 255
- Dimensions: 15x17
Bedroom
- Level: First
- Area: 1
- Dimensions: 1x1
Bedroom
- Level: First
- Area: 132
- Dimensions: 11x12
Bedroom
- Level: First
- Area: 121
- Dimensions: 11x11
Heating
- Natural Gas
Cooling
- Electric
Features
- Number of fireplaces: 1
Interior area
- Total structure area: 2,164
- Total interior livable area: 2,164 sqft
Property
Parking
- Total spaces: 2
- Parking features: Attached
- Attached garage spaces: 2
Features
- Stories: 1
Lot
- Size: 9,500 Square Feet
- Features: Subdivided, 0 Up To 1/4 Acre
Details
- Parcel number: 0893110000011
Construction
Type & style
- Home type: SingleFamily
- Architectural style: Traditional
- Property subtype: Single Family Residence
Materials
- Brick
- Foundation: Slab
- Roof: Composition
Condition
- New construction: No
- Year built: 1964
Utilities & green energy
- Sewer: Public Sewer
Community & HOA
Community
- Subdivision: Briarmeadow Sec 01
HOA
- Has HOA: Yes
- HOA fee: $880 annually
Location
- Region: Houston
Financial & listing details
- Price per square foot: $314/sqft
- Tax assessed value: $418,691
- Annual tax amount: $8,761
- Date on market: 7/21/2026
- Listing terms: Cash,Conventional,FHA,Owner Will Carry,VA Loan
Estimated market value
$652,600
$620,000 - $685,000
$2,634/mo
Price history
| Date | Event | Price |
|---|---|---|
| 9/26/2026 | Listed for rent | $4,400$2/sqft |
Source:  HomeSmart #51030064 Report a problem HomeSmart #51030064 Report a problem | ||
| 7/21/2026 | Listed for sale | $679,995+36.3%$314/sqft |
Source:  HAR #71619145 Report a problem HAR #71619145 Report a problem | ||
| 1/21/2026 | Listing removed | $499,000$231/sqft |
Source: HAR #92872438 Report a problem | ||
| 1/4/2026 | Price change | $499,000+8.7%$231/sqft |
Source: HAR #92872438 Report a problem | ||
| 9/29/2025 | Price change | $459,000-8.2%$212/sqft |
Source: HAR #92872438 Report a problem | ||
| 9/17/2025 | Listed for sale | $499,995+25%$231/sqft |
Source: HAR #12102855 Report a problem | ||
| 7/23/2025 | Listing removed | -- |
Source: Owner Report a problem | ||
| 6/25/2025 | Listed for sale | $400,000$185/sqft |
Source: Owner Report a problem | ||
Public tax history
| Year | Property taxes | Tax assessment |
|---|---|---|
| 2025 | $1,450 -36.3% | $418,691 |
| 2024 | $2,274 -10% | $418,691 -0.8% |
| 2023 | $2,527 -28.5% | $422,135 +7.4% |
| 2022 | $3,534 | $393,216 +3.5% |
| 2021 | -- | $379,880 +1% |
| 2020 | $4,387 -55.7% | $376,164 -8.1% |
| 2019 | $9,912 +9.9% | $409,305 +14.6% |
| 2018 | $9,020 | $357,024 |
| 2017 | $9,020 -3.9% | $357,024 |
| 2016 | $9,386 +25.3% | $357,024 +4.2% |
| 2015 | $7,489 | $342,700 +17.6% |
| 2014 | $7,489 | $291,329 +22.1% |
| 2013 | -- | $238,557 +0.6% |
| 2012 | -- | $237,192 |
| 2011 | -- | $237,192 |
| 2010 | -- | $237,192 +3.8% |
| 2009 | -- | $228,512 +2% |
| 2007 | -- | $224,081 +0.6% |
| 2006 | -- | $222,797 |
| 2005 | -- | $222,797 +2.2% |
| 2004 | -- | $218,000 |
| 2003 | -- | $218,000 +3.9% |
| 2002 | -- | $209,800 +10% |
| 2001 | -- | $190,800 +10% |
| 2000 | -- | $173,500 |
Find assessor info on the county website
Monthly payment
Est. payment
Payment breakdown
Explore the cost of this home by adjusting the details. Changes won't be saved.Climate risks
Neighborhood: Woodlake - Briarmeadow
Nearby schools
Schools provided by the listing agent
- Elementary: Piney Point Elementary School
- Middle: Revere Middle School
- High: Wisdom High School
Source: HAR. This data may not be complete. We recommend contacting the local school district to confirm school assignments for this home.


Similar homes
- $679,0003 bd3 ba2.1k sqft2511 Briarpark Dr, Houston, TX 77042For Sale
 MLS ID #84703077, Nicole Schild, HomeSmart. HAR
 - $599,0005 bd3 ba2.3k sqft10111 Kerrwood Ln, Houston, TX 77080For Sale
 MLS ID #12516489, Francisco Fajardo, Realty Of America, LLC. HAR
 - $--4 bd4 ba3k sqft3501 Carson Ct, Pearland, TX 77584Auction
 Auction.com 2
 - $625,9883 bd2 ba1.8k sqft3615 Elmridge St, Houston, TX 77025For Sale
 MLS ID #54707991, Qingrun Liu, KingFay Inc. HAR
