Welcome to 10111 Kerrwood, a reimagined 5 bedroom, 2.5 bath home nestled in desirable Spring Branch. Conveniently situated off Gessner, the home offers easy access to Houston’s most sought-after destinations, including Memorial, the Heights, Garden Oaks/Oak Forest, and more. Extensive upgrades including new PEX plumbing, HVAC ductwork, electrical panel, windows, and tankless water heater, along with a recent roof (2025) provide added peace of mind. Kitchen features a waterfall island, custom pantry storage, and new stainless-steel appliances with a 36-inch gas range. A sophisticated color-drenched office and statement powder bath add distinctive character. The primary suite offers dual vanities, an oversized shower, and dual walk-in closets. Complete with a 2 car detached garage and attached workshop, this home seamlessly blends style and functionality. Enjoy the space and generous lot size of a suburban home with the convenience of urban living. Schedule your showing today!
For sale
Price cut: $30K (10/12)
$599,000
10111 Kerrwood Ln, Houston, TX 77080
5beds
2,355sqft
Single Family Residence
Built in 1964
9,748 Square Feet Lot
$575,100 Zestimate®
$254/sqft
$-- HOA
What's special
- 9 days
- 380
- 53
Likely to sell faster than
Zillow last checked:
Listing updated:
Listed by:
Francisco Fajardo TREC #0843583 562-745-4570,
Realty Of America, LLC,
Brandon Montealvo TREC #0726658 346-978-8727,
Realty Of America, LLC
Source: HAR,MLS#: 12516489
Facts & features
Interior
Bedrooms & bathrooms
- Bedrooms: 5
- Bathrooms: 3
- Full bathrooms: 2
- 1/2 bathrooms: 1
Primary bedroom
- Level: First
- Area: 187
- Dimensions: 17x11
Bedroom
- Level: Second
- Area: 120
- Dimensions: 12x10
Bedroom
- Level: Second
- Area: 110
- Dimensions: 11x10
Bedroom
- Level: First
- Area: 80
- Dimensions: 10x8
Bedroom
- Level: Second
- Area: 132
- Dimensions: 12x11
Dining room
- Level: First
- Area: 144
- Dimensions: 12x12
Family room
- Level: First
- Area: 273
- Dimensions: 21x13
Kitchen
- Level: First
- Area: 168
- Dimensions: 14x12
Living room
- Level: First
- Area: 280
- Dimensions: 20x14
Heating
- Natural Gas
Cooling
- Ceiling Fan(s), Electric
Appliances
- Included: Water Heater, Disposal, Gas Oven, Microwave, Gas Cooktop, Dishwasher
- Laundry: Electric Dryer Hookup, Gas Dryer Hookup, Washer Hookup
Features
- 2 Bedrooms Down, 3 Bedrooms Up, En-Suite Bath, Primary Bed - 1st Floor, Walk-In Closet(s)
- Flooring: Tile, Vinyl
- Number of fireplaces: 1
- Fireplace features: Gas
Interior area
- Total structure area: 2,355
- Total interior livable area: 2,355 sqft
Property
Parking
- Total spaces: 2
- Parking features: Detached, Additional Parking, Workshop in Garage
- Garage spaces: 2
Features
- Stories: 1
- Patio & porch: Porch
- Fencing: Full
Lot
- Size: 9,748 Square Feet
- Features: Subdivided, 0 Up To 1/4 Acre
Details
- Parcel number: 0941720000011
Construction
Type & style
- Home type: SingleFamily
- Architectural style: Contemporary,Traditional
- Property subtype: Single Family Residence
Materials
- Blown-In Insulation, Brick, Vinyl Siding
- Foundation: Slab
- Roof: Composition
Condition
- New construction: No
- Year built: 1964
Utilities & green energy
- Sewer: Public Sewer
- Water: Public
Green energy
- Energy efficient items: Thermostat
Community & HOA
Community
- Subdivision: Royal Oaks Sec 07
Location
- Region: Houston
Financial & listing details
- Price per square foot: $254/sqft
- Tax assessed value: $395,904
- Annual tax amount: $295
- Date on market: 10/12/2026
- Listing terms: Cash,Conventional,FHA,Investor,VA Loan
- Road surface type: Concrete
Estimated market value
$575,100
$546,000 - $604,000
$3,064/mo
Price history
| Date | Event | Price |
|---|---|---|
| 10/12/2026 | Price change | $599,000-4.8%$254/sqft |
Source:  HAR #12516489 Report a problem | ||
| 10/9/2026 | Price change | $629,000-1.7%$267/sqft |
Source: HAR #93666334 Report a problem | ||
| 10/5/2026 | Price change | $639,900-1.6%$272/sqft |
Source: HAR #79431162 Report a problem | ||
| 9/24/2026 | Listed for sale | $650,000+62.9%$276/sqft |
Source: HAR #79431162 Report a problem | ||
| 5/18/2026 | Listing removed | $399,000$169/sqft |
Source: HAR #84168965 Report a problem | ||
| 5/5/2026 | Pending sale | $399,000$169/sqft |
Source: HAR #84168965 Report a problem | ||
| 5/1/2026 | Listed for sale | $399,000$169/sqft |
Source: HAR #84168965 Report a problem | ||
Public tax history
| Year | Property taxes | Tax assessment |
|---|---|---|
| 2025 | $295 +53.6% | $395,904 +6.7% |
| 2024 | $192 | $371,156 +2.8% |
| 2023 | -- | $361,037 +5.3% |
| 2022 | $13 | $343,022 +12.6% |
| 2021 | -- | $304,758 +16.9% |
| 2020 | $275 -49% | $260,742 +1.4% |
| 2019 | $540 +10.8% | $257,024 +1.5% |
| 2018 | $488 | $253,104 |
| 2017 | $488 +69.8% | $253,104 +1.2% |
| 2016 | $287 -60.3% | $250,202 |
| 2015 | $724 | $250,202 +30.5% |
| 2014 | $724 | $191,702 +24% |
| 2013 | -- | $154,621 +1.2% |
| 2012 | -- | $152,792 +2.3% |
| 2011 | -- | $149,313 -2.5% |
| 2010 | -- | $153,080 |
| 2009 | -- | $153,080 +6.3% |
| 2007 | -- | $143,941 +2.4% |
| 2006 | -- | $140,510 +10% |
| 2005 | -- | $127,736 -11.8% |
| 2004 | -- | $144,900 +7.3% |
| 2003 | -- | $135,100 +9.9% |
| 2002 | -- | $122,900 +9.9% |
| 2001 | -- | $111,800 +8.4% |
| 2000 | -- | $103,100 |
Find assessor info on the county website
Monthly payment
Est. payment
Payment breakdown
Explore the cost of this home by adjusting the details. Changes won't be saved.Climate risks
Neighborhood: Spring Branch West
Nearby schools
Schools provided by the listing agent
- Elementary: Pine Shadows Elementary School
- Middle: Spring Oaks Middle School
- High: Spring Woods High School
Source: HAR. This data may not be complete. We recommend contacting the local school district to confirm school assignments for this home.


Similar homes
- $599,0004 bd4 ba2.2k sqft3602 Mona Lee Ln, Houston, TX 77080For Sale
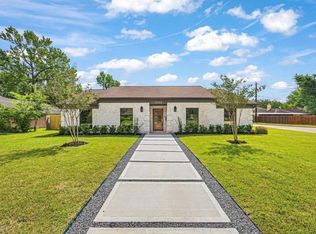 MLS ID #51897021, Wendy Ruano, Realty World Homes & Estates. HAR
- $535,0004 bd3 ba2.3k sqft9506 Moorberry Ln, Houston, TX 77080For Sale
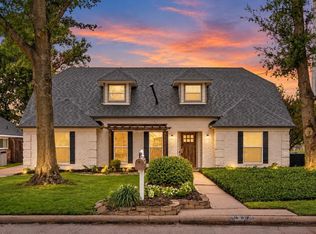 MLS ID #28695968, Matthew Gullo, Keller Williams Realty Metropolitan. HAR
- $555,0004 bd2 ba2.3k sqft2635 Talina Way, Houston, TX 77080For Sale
 MLS ID #10369295, Diana Morales Bilbao, Real Broker, LLC. HAR
- $540,0004 bd3 ba2.2k sqft2218 Parana Dr, Houston, TX 77080For Sale
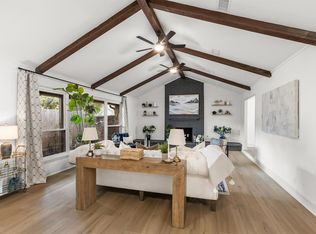 MLS ID #55890687, Sean Gambini, GoUpRE. HAR
