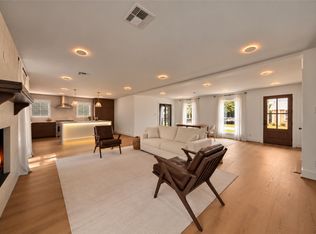
Back on the market with additional improvements! This beautifully renovated home in the desirable Binglewood community of Spring Branch just underwent structural foundation stabilization, a replaced underground sewer lines, a whole-house dehumidifier, and an EV-ready garage outlet. Located within walking distance of James W. Lee Park, this home offers modern comfort and convenience. The open-concept kitchen, living, and dining area features an impressive island, perfect for entertaining. The layout includes a dedicated office, four spacious bedrooms, two full bathrooms, and two half-baths. The oversized three-car garage provides ample parking and workshop space. Updates include PEX plumbing, double-pane windows, doors, gutters, fencing, lighting, a tankless water heater, much of the electrical system, and security cameras. Premium appliances include a 36-inch FORNO gas range, dishwasher, and refrigerator. The spacious primary walk-in closet offers abundant storage. Move-in ready !
For sale
$599,000
3602 Mona Lee Ln, Houston, TX 77080
4beds
2,298sqft
Single Family Residence
Built in 1960
10,079 Square Feet Lot
$573,000 Zestimate®
$261/sqft
$-- HOA
What's special
Dedicated officeFour spacious bedroomsTwo half-bathsPremium appliancesDouble-pane windowsTankless water heaterSecurity cameras
- 9 days
- 434
- 42
Likely to sell faster than
Zillow last checked:
Listing updated:
Listed by:
Wendy Ruano TREC #0636612 832-498-9901,
Realty World Homes & Estates,
Cristian Perez TREC #0811256 832-503-6694,
Realty World Homes & Estates
Source: HAR,MLS#: 51897021
Facts & features
Interior
Bedrooms & bathrooms
- Bedrooms: 4
- Bathrooms: 4
- Full bathrooms: 2
- 1/2 bathrooms: 2
Primary bedroom
- Level: First
- Area: 192
- Dimensions: 12x16
Bedroom
- Level: First
- Area: 110
- Dimensions: 11x10
Bedroom
- Level: First
- Area: 132
- Dimensions: 11x12
Bedroom
- Level: First
- Area: 154
- Dimensions: 11x14
Living room
- Level: First
- Area: 342
- Dimensions: 19x18
Heating
- Natural Gas
Cooling
- Electric
Appliances
- Included: Gas Oven, Microwave, Electric Range, Dishwasher
Features
- All Bedrooms Down
Interior area
- Total structure area: 2,298
- Total interior livable area: 2,298 sqft
Video & virtual tour
Property
Parking
- Total spaces: 3
- Parking features: Attached
- Attached garage spaces: 3
Features
- Stories: 1
Lot
- Size: 10,079 Square Feet
- Features: Corner Lot, Subdivided, 0 Up To 1/4 Acre
Details
- Parcel number: 0891330000402
Construction
Type & style
- Home type: SingleFamily
- Architectural style: Contemporary
- Property subtype: Single Family Residence
Materials
- Brick
- Foundation: Slab
- Roof: Composition
Condition
- New construction: No
- Year built: 1960
Utilities & green energy
- Sewer: Public Sewer
- Water: Public
Community & HOA
Community
- Subdivision: Binglewood Sec 03
Location
- Region: Houston
Financial & listing details
- Price per square foot: $261/sqft
- Tax assessed value: $311,530
- Annual tax amount: $7,076
- Date on market: 10/10/2026
- Ownership: Full Ownership
Estimated market value
$573,000
$544,000 - $602,000
$2,780/mo
Price history
| Date | Event | Price |
|---|---|---|
| 10/10/2026 | Listed for sale | $599,000$261/sqft |
Source:  HAR #51897021 Report a problem HAR #51897021 Report a problem | ||
| 9/15/2026 | Listing removed | $599,000$261/sqft |
Source: HAR #52290256 Report a problem | ||
| 9/9/2026 | Pending sale | $599,000$261/sqft |
Source: HAR #52290256 Report a problem | ||
| 8/13/2026 | Price change | $599,000-3.4%$261/sqft |
Source: HAR #52290256 Report a problem | ||
| 7/23/2026 | Price change | $620,000-1.6%$270/sqft |
Source: HAR #52290256 Report a problem | ||
| 7/6/2026 | Price change | $630,000-1.4%$274/sqft |
Source: HAR #52290256 Report a problem | ||
| 6/19/2026 | Price change | $639,000-0.9%$278/sqft |
Source: HAR #52290256 Report a problem | ||
| 5/29/2026 | Price change | $645,000-0.8%$281/sqft |
Source: HAR #52290256 Report a problem | ||
| 5/8/2026 | Listed for sale | $650,000$283/sqft |
Source: HAR #52290256 Report a problem | ||
| 4/30/2026 | Pending sale | $650,000$283/sqft |
Source: HAR #52290256 Report a problem | ||
| 4/23/2026 | Listed for sale | $650,000+85.7%$283/sqft |
Source: HAR #52290256 Report a problem | ||
| 2/3/2026 | Sold | -- |
Source: Agent Provided Report a problem | ||
| 1/26/2026 | Pending sale | $350,000$152/sqft |
Source: HAR #67590164 Report a problem | ||
| 11/14/2025 | Listed for sale | $350,000$152/sqft |
Source: HAR #67590164 Report a problem | ||
Public tax history
| Year | Property taxes | Tax assessment |
|---|---|---|
| 2025 | -- | $311,530 +9.4% |
| 2024 | -- | $284,720 -10.7% |
| 2023 | -- | $318,706 |
| 2022 | -- | $318,706 +22.8% |
| 2021 | -- | $259,524 +1.8% |
| 2020 | $189 +1.4% | $254,852 +2.4% |
| 2019 | $186 +125% | $248,819 +9.8% |
| 2018 | $83 | $226,635 +2.8% |
| 2017 | $83 | $220,405 +33.6% |
| 2016 | $83 -82.6% | $165,000 -25% |
| 2015 | $475 | $219,875 +36.3% |
| 2014 | $475 | $161,326 +18.2% |
| 2013 | -- | $136,492 |
| 2012 | -- | $136,492 -0.8% |
| 2011 | -- | $137,585 |
| 2010 | -- | $137,585 |
| 2009 | -- | $137,585 -2.4% |
| 2007 | -- | $141,009 |
| 2006 | -- | $141,009 +4.1% |
| 2005 | -- | $135,481 +3.6% |
| 2004 | -- | $130,800 +7.9% |
| 2003 | -- | $121,200 +8.3% |
| 2002 | -- | $111,900 +9.9% |
| 2001 | -- | $101,800 +9.9% |
| 2000 | -- | $92,600 |
Find assessor info on the county website
Monthly payment
Est. payment
Payment breakdown
Explore the cost of this home by adjusting the details. Changes won't be saved.Climate risks
Neighborhood: Spring Branch Central
Nearby schools
Schools provided by the listing agent
- Elementary: Edgewood Elementary School (Spring Branch)
- Middle: Spring Woods Middle School
- High: Northbrook High School
Source: HAR. This data may not be complete. We recommend contacting the local school district to confirm school assignments for this home.
Similar homes
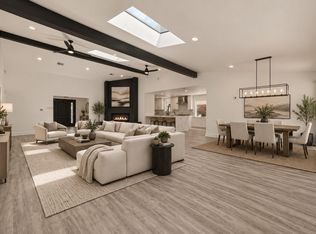
- $599,0005 bd3 ba2.3k sqft10111 Kerrwood Ln, Houston, TX 77080For Sale
 MLS ID #12516489, Francisco Fajardo, Realty Of America, LLC. HAR
 - $560,0004 bd3 ba2.6k sqft9519 Moorberry Ln, Houston, TX 77080For Sale
 MLS ID #81267117, Roscoe Ford, The Sears Group. HAR
 - $515,0004 bd2 ba2.7k sqft9723 Moorberry Ln, Houston, TX 77080For Sale
 MLS ID #74190423, Kristin Tillman, Greenwood King Properties - Kirby Office. HAR
 - $637,0004 bd2 ba2.1k sqft2807 Shadowdale Dr, Houston, TX 77043For Sale
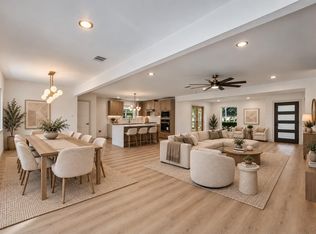 MLS ID #2124175, Ramiro Martinez Sanchez, LPT Realty, LLC. HAR
