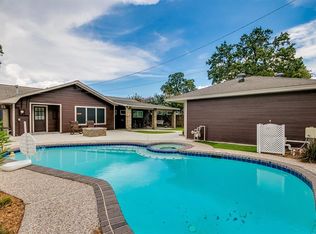
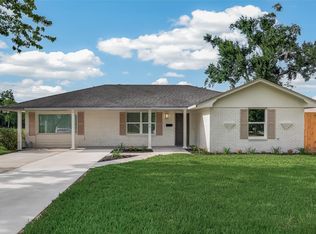
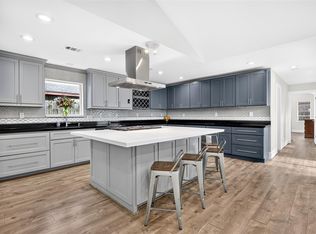
Fully remodeled 3-bedroom, 2-bath home with a dedicated home office and 2,255 sq ft of updated living space in a prime location. This move-in-ready property offers a functional layout, modern finishes, and excellent versatility for a variety of living or work-from-home needs. The interior features updated flooring, refreshed cabinetry, modern lighting, and improved fixtures throughout. The open living and dining areas provide comfortable gathering space, while the remodeled kitchen supports everyday use and entertaining. A standout feature of this home is its two full driveways, providing expanded parking capacity and flexibility for multiple vehicles. A new roof installed on June 10, 2026, adds long-term value and reduces future maintenance concerns. Located near Beltway 8, Interstate 10, and Highway 290, the property offers quick access to major Houston destinations including the Energy Corridor, Memorial City, The Galleria, and numerous employment, retail, and dining centers.
For sale
Price cut: $13K (10/2)
$509,000
1341 Conrad Sauer Dr, Houston, TX 77043
3beds
2,255sqft
Single Family Residence
Built in 1955
8,816 Square Feet Lot
$493,200 Zestimate®
$226/sqft
$-- HOA
What's special
Modern lightingModern finishesDedicated home officeUpdated flooringFlexibility for multiple vehiclesTwo full drivewaysImproved fixtures throughout
- 46 days
- 176
- 5
Zillow last checked:
Listing updated:
Listed by:
Muhammad Naeem Siddiqui TREC #0721535 832-560-6500,
Keller Williams Realty Professionals
Source: HAR,MLS#: 30577786
Facts & features
Interior
Bedrooms & bathrooms
- Bedrooms: 3
- Bathrooms: 2
- Full bathrooms: 2
Primary bedroom
- Level: First
- Area: 195
- Dimensions: 13 x 15
Bedroom
- Level: First
- Area: 143
- Dimensions: 13 x 11
Bedroom
- Level: First
- Area: 143
- Dimensions: 13 x 11
Other
- Level: First
- Area: 130
- Dimensions: 10 x 13
Dining room
- Level: First
- Area: 130
- Dimensions: 10 x 13
Kitchen
- Level: First
- Area: 252
- Dimensions: 14 x 18
Living room
- Level: First
- Area: 320
- Dimensions: 16 x 20
Heating
- Natural Gas
Cooling
- Ceiling Fan(s), Electric
Appliances
- Included: Disposal, Dryer, Washer, Microwave, Dishwasher
- Laundry: Electric Dryer Hookup, Gas Dryer Hookup, Washer Hookup
Features
- Walk-In Closet(s)
- Flooring: Tile, Vinyl
Interior area
- Total structure area: 2,255
- Total interior livable area: 2,255 sqft
Video & virtual tour
Property
Parking
- Total spaces: 2
- Parking features: Attached, Double-Wide Driveway, Extra Driveway
- Attached garage spaces: 2
Features
- Stories: 1
- Exterior features: Side Yard
- Fencing: Back Yard
Lot
- Size: 8,816 Square Feet
- Features: Back Yard, Cleared, Corner Lot, Subdivided, 0 Up To 1/4 Acre
Details
- Parcel number: 0831530000022
Construction
Type & style
- Home type: SingleFamily
- Architectural style: Contemporary,Ranch
- Property subtype: Single Family Residence
Materials
- Brick
- Foundation: Block & Beam
- Roof: Composition
Condition
- New construction: No
- Year built: 1955
Utilities & green energy
- Sewer: Public Sewer
- Water: Public
Green energy
- Energy efficient items: Thermostat
Community & HOA
Community
- Subdivision: Shadow Oaks
Location
- Region: Houston
Financial & listing details
- Price per square foot: $226/sqft
- Tax assessed value: $422,586
- Annual tax amount: $9,598
- Date on market: 8/27/2026
- Listing terms: Cash,Conventional,FHA,VA Loan
- Road surface type: Concrete
Estimated market value
$493,200
$469,000 - $518,000
$3,382/mo
Price history
| Date | Event | Price |
|---|---|---|
| 10/2/2026 | Price change | $509,000-2.5%$226/sqft |
Source:  HAR #30577786 Report a problem HAR #30577786 Report a problem | ||
| 8/27/2026 | Listed for sale | $522,000-2.8%$231/sqft |
Source: HAR #30577786 Report a problem | ||
| 8/19/2026 | Listing removed | $537,000$238/sqft |
Source: HAR #53455568 Report a problem | ||
| 7/20/2026 | Price change | $537,000-2.4%$238/sqft |
Source: HAR #53455568 Report a problem | ||
| 6/14/2026 | Listed for sale | $550,000+162%$244/sqft |
Source: HAR #53455568 Report a problem | ||
| 7/27/2016 | Sold | -- |
Source: Agent Provided Report a problem | ||
| 7/13/2016 | Pending sale | $209,900$93/sqft |
Source: Keller Williams Realty #47219211 Report a problem | ||
| 7/3/2016 | Listed for sale | $209,900$93/sqft |
Source: Keller Williams Realty #47219211 Report a problem | ||
| 6/20/2016 | Pending sale | $209,900$93/sqft |
Source: Keller Williams Realty #47219211 Report a problem | ||
| 6/1/2016 | Price change | $209,900-4.5%$93/sqft |
Source: Keller Williams Realty #47219211 Report a problem | ||
| 4/13/2016 | Price change | $219,900-4%$98/sqft |
Source: Keller Williams Realty #47219211 Report a problem | ||
| 4/7/2016 | Listed for sale | $229,000$102/sqft |
Source: Keller Williams - Houston Memorial #47219211 Report a problem | ||
| 4/1/2016 | Pending sale | $229,000$102/sqft |
Source: Keller Williams - Houston Memorial #47219211 Report a problem | ||
| 3/11/2016 | Price change | $229,000-4.2%$102/sqft |
Source: Keller Williams - Houston Memorial #47219211 Report a problem | ||
| 2/13/2016 | Listed for sale | $239,000+66%$106/sqft |
Source: Keller Williams Realty #47219211 Report a problem | ||
| 12/20/2012 | Listing removed | $144,000$64/sqft |
Source: Exceed Realty #69046781 Report a problem | ||
| 10/3/2012 | Price change | $144,000-3.4%$64/sqft |
Source: Exceed Realty #69046781 Report a problem | ||
| 8/4/2012 | Price change | $149,000-3.2%$66/sqft |
Source: Exceed Realty #69046781 Report a problem | ||
| 7/19/2012 | Listed for sale | $154,000$68/sqft |
Source: Exceed Realty #69046781 Report a problem | ||
| 5/3/2007 | Sold | -- |
Source: Public Record Report a problem | ||
Public tax history
| Year | Property taxes | Tax assessment |
|---|---|---|
| 2025 | $4,566 +31.4% | $422,586 +9.8% |
| 2024 | $3,474 +17.4% | $385,000 -4.6% |
| 2023 | $2,960 +8.5% | $403,624 +11.9% |
| 2022 | $2,728 | $360,578 +7.7% |
| 2021 | -- | $334,788 +19.2% |
| 2020 | -- | $280,766 +13.9% |
| 2019 | $1,929 -45.2% | $246,587 +33.3% |
| 2018 | $3,520 | $185,000 |
| 2017 | $3,520 -40.5% | $185,000 -18.2% |
| 2016 | $5,917 +59% | $226,175 +7.2% |
| 2015 | $3,721 | $210,970 +50.9% |
| 2014 | $3,721 | $139,811 |
| 2013 | -- | $139,811 -1% |
| 2012 | -- | $141,248 |
| 2011 | -- | $141,248 |
| 2010 | -- | $141,248 |
| 2009 | -- | $141,248 |
| 2008 | -- | $141,248 +4.8% |
| 2007 | -- | $134,790 |
| 2006 | -- | $134,790 |
| 2005 | -- | -- |
| 2003 | -- | $128,000 |
Find assessor info on the county website
Monthly payment
Est. payment
Payment breakdown
Explore the cost of this home by adjusting the details. Changes won't be saved.Climate risks
Neighborhood: Spring Branch West
Nearby schools
Schools provided by the listing agent
- Elementary: Shadow Oaks Elementary School
- Middle: Spring Oaks Middle School
- High: Spring Woods High School
Source: HAR. This data may not be complete. We recommend contacting the local school district to confirm school assignments for this home.

Similar homes
- $515,0004 bd2 ba2.7k sqft9723 Moorberry Ln, Houston, TX 77080For Sale
 MLS ID #74190423, Kristin Tillman, Greenwood King Properties - Kirby Office. HAR
 - $379,0003 bd2 ba1.5k sqft10966 Shadow Wood Dr, Houston, TX 77043For Sale
 MLS ID #13350242, Eduardo Moreno, Champions NextGen Real Estate. HAR
 - $514,9004 bd2 ba2k sqft1722 Cherry Bend Dr, Houston, TX 77077For Sale
 MLS ID #72003400, Kelsey Martinez, Levitate Real Estate. HAR
 - $415,0004 bd4 ba1.9k sqft10335 Emnora Ln, Houston, TX 77043For Sale
 MLS ID #10569669, Hai Huynh, Keller Williams Signature. HAR
