Rare duplex opportunity! Built in 2014 and sold as one—own both units or live in one and rent the other. Each side is identical (mirrored layout) with 1,490 SqFt per unit, totaling 2,980 SqFt. Rent each unit for $2300/mo. A custom concrete driveway at the front. Enter to a spacious living and dining area with open-concept flow into a modern kitchen with Calacatta-style quartz countertops, all-white cabinetry, gas cooking and a breakfast bar. First floor also includes a half bath, in-home laundry and a study/office nook. Upstairs offers 3 bedrooms and 2 full baths. No carpet anywhere—durable polished porcelain tile on the first floor & traditional tile on stairs and 2nd floor. Bathrooms also feature matching quartz and white cabinets for a clean, high-end look. Fresh paint and touch-ups completed. Enjoy a deep, spacious backyard with an XL concrete patio w/ tile-look finish, partially covered—perfect for entertaining. Both units offer the same features. 3D available! NOT in flood zone
For sale
$499,000
14134 Packard St #A, Houston, TX 77040
3beds
2,980sqft
Duplex
Built in 2014
-- sqft lot
$482,000 Zestimate®
$167/sqft
$-- HOA
What's special
Gas cookingDeep spacious backyardIn-home laundryBreakfast barAll-white cabinetry
- 18 days
- 197
- 24
Likely to sell faster than
Zillow last checked:
Listing updated:
Listed by:
Eleny-Ly Ruiz TREC #0585131 832-651-8254,
Kodu Realty, LLC
Source: HAR,MLS#: 14509390
Facts & features
Interior
Bedrooms & bathrooms
- Bedrooms: 3
- Bathrooms: 2
- Full bathrooms: 2
Heating
- Natural Gas
Cooling
- Electric
Appliances
- Included: Disposal, Microwave, Dishwasher
Features
- Flooring: Concrete, Tile
- Windows: Insulated/Low-E windows
Interior area
- Total structure area: 2,980
- Total interior livable area: 2,980 sqft
Property
Features
- Stories: 2
Lot
- Size: 7,501 Square Feet
- Features: 0 Up To 1/4 Acre
Details
- Parcel number: 0132110390001
Construction
Type & style
- Home type: MultiFamily
- Property subtype: Duplex
Materials
- Cement Siding, Stone
- Roof: Composition
Condition
- New construction: No
- Year built: 2014
Utilities & green energy
Green energy
- Energy efficient items: Thermostat
Community & HOA
Community
- Subdivision: Fairbanks 3 Hahl
Location
- Region: Houston
Financial & listing details
- Price per square foot: $167/sqft
- Date on market: 9/9/2026
- Listing terms: Cash,Conventional,FHA,VA Loan
Estimated market value
$482,000
$458,000 - $506,000
$1,680/mo
Price history
| Date | Event | Price |
|---|---|---|
| 9/9/2026 | Listed for sale | $499,000$167/sqft |
Source:  HAR #14509390 Report a problem HAR #14509390 Report a problem | ||
| 9/1/2026 | Listing removed | $499,000$167/sqft |
Source: HAR #50561760 Report a problem | ||
| 6/19/2026 | Price change | $499,000-4%$167/sqft |
Source: HAR #16154440 Report a problem | ||
| 5/7/2026 | Listed for sale | $520,000$174/sqft |
Source: HAR #16154440 Report a problem | ||
Public tax history
Tax history is unavailable.
Monthly payment
Est. payment
Payment breakdown
Explore the cost of this home by adjusting the details. Changes won't be saved.Climate risks
Neighborhood: Fairbanks - Northwest Crossing
Nearby schools
Schools provided by the listing agent
- Elementary: Bane Elementary School
- Middle: Dean Middle School
- High: Cypress Ridge High School
Source: HAR. This data may not be complete. We recommend contacting the local school district to confirm school assignments for this home.
Similar homes
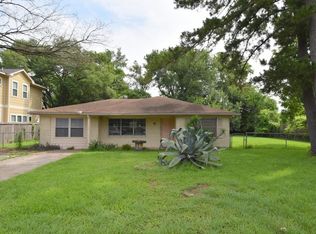
- $522,0003 bd2 ba2.2k sqft1341 Conrad Sauer Dr, Houston, TX 77043For Sale
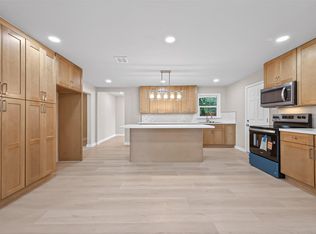 MLS ID #30577786, Muhammad Naeem Siddiqui, Keller Williams Realty Professionals. HAR
 - $515,0004 bd2 ba2.7k sqft9723 Moorberry Ln, Houston, TX 77080For Sale
 MLS ID #74190423, Kristin Tillman, Greenwood King Properties - Kirby Office. HAR
 - $384,9004 bd2 ba2.2k sqft15902 Jersey Dr, Jersey Village, TX 77040For Sale
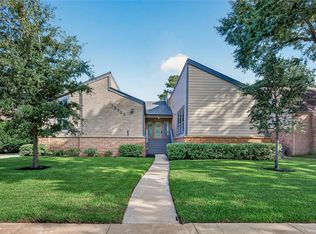 MLS ID #5255719, Elisabeth McNinch, Village Property Advisors. HAR
 - $340,0003 bd3 ba2k sqft8326 Tiger Ln, Houston, TX 77040For Sale
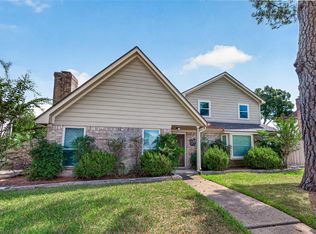 MLS ID #10531003, Maria Elena Townsend, HomeSmart. HAR
