The large backyard and spacious pool allows year-round and cooling off from the Texas heat in summer. The kitchen with good appliances make preparing meals a breeze, while serving is easy in the nearby dining room. The downstairs family room with tile floors and fireplace allow room for entertaining. The two upstairs bedrooms flank an upstairs game room. The large downstairs master bedroom provides additional privacy.
Much of the home has wood floors. The interior has recently been repainted, and the roof is new. The garage holds two cars. And, for location, it's near schools. Ready for immediate occupancy, it's available for you today.
For sale
Price cut: $5K (10/2)
$335,000
8326 Tiger Ln, Houston, TX 77040
3beds
2,098sqft
Single Family Residence
Built in 1977
8,999 Square Feet Lot
$329,800 Zestimate®
$160/sqft
$50/mo HOA
What's special
Large backyardSpacious poolNearby dining roomGarage holds two carsUpstairs game roomKitchen with good appliancesTwo upstairs bedrooms
- 34 days
- 328
- 35
Zillow last checked:
Listing updated:
Listed by:
Maria Elena Townsend TREC #0629204 832-228-2304,
HomeSmart
Source: HAR,MLS#: 10531003
Facts & features
Interior
Bedrooms & bathrooms
- Bedrooms: 3
- Bathrooms: 3
- Full bathrooms: 2
- 1/2 bathrooms: 1
Primary bedroom
- Level: First
- Area: 210
- Dimensions: 15x14
Bedroom
- Level: Second
- Area: 120
- Dimensions: 12x10
Bedroom
- Level: Second
- Area: 120
- Dimensions: 12x10
Breakfast
- Level: First
- Area: 121
- Dimensions: 11x11
Game room
- Level: Second
- Area: 216
- Dimensions: 18x12
Kitchen
- Level: First
- Area: 120
- Dimensions: 12x10
Heating
- Electric
Cooling
- Ceiling Fan(s), Electric
Appliances
- Included: Gas Oven
- Laundry: Electric Dryer Hookup, Gas Dryer Hookup
Features
- Flooring: Tile, Wood
- Number of fireplaces: 1
- Fireplace features: Gas Log
Interior area
- Total structure area: 2,098
- Total interior livable area: 2,098 sqft
Property
Parking
- Total spaces: 2
- Parking features: Attached
- Attached garage spaces: 2
Features
- Stories: 2
- Has private pool: Yes
- Pool features: In Ground
- Fencing: Back Yard
Lot
- Size: 8,999 Square Feet
- Features: Subdivided, 0 Up To 1/4 Acre
Details
- Parcel number: 1072090000241
Construction
Type & style
- Home type: SingleFamily
- Architectural style: Traditional
- Property subtype: Single Family Residence
Materials
- Brick, Cement Siding, Wood Siding
- Foundation: Slab
- Roof: Composition
Condition
- New construction: No
- Year built: 1977
Utilities & green energy
- Sewer: Public Sewer
- Water: Water District
Green energy
- Energy efficient items: Thermostat
Community & HOA
Community
- Subdivision: Rolling Fork Sec 03
HOA
- Has HOA: Yes
- HOA fee: $600 annually
Location
- Region: Houston
Financial & listing details
- Price per square foot: $160/sqft
- Tax assessed value: $279,000
- Annual tax amount: $5,955
- Date on market: 9/13/2026
- Listing terms: Cash,Conventional,FHA,VA Loan
- Road surface type: Concrete, Curbs
Estimated market value
$329,800
$313,000 - $346,000
$2,448/mo
Price history
| Date | Event | Price |
|---|---|---|
| 10/2/2026 | Price change | $335,000-1.5%$160/sqft |
Source:  HAR #10531003 Report a problem HAR #10531003 Report a problem | ||
| 9/13/2026 | Listed for sale | $340,000+65.9%$162/sqft |
Source: HAR #10531003 Report a problem | ||
| 10/20/2017 | Listing removed | $205,000$98/sqft |
Source: People's Group, Inc. #76031452 Report a problem | ||
| 9/2/2017 | Pending sale | $205,000$98/sqft |
Source: People's Group, Inc. #76031452 Report a problem | ||
| 6/30/2017 | Price change | $205,000-2.4%$98/sqft |
Source: People's Group, Inc. #76031452 Report a problem | ||
| 6/22/2017 | Listed for sale | $210,000$100/sqft |
Source: People's Group, Inc. #76031452 Report a problem | ||
| 6/20/2017 | Pending sale | $210,000$100/sqft |
Source: People's Group, Inc. #76031452 Report a problem | ||
| 5/24/2017 | Price change | $210,000-1.1%$100/sqft |
Source: People's Group, Inc. #76031452 Report a problem | ||
| 5/14/2017 | Price change | $212,400-1.2%$101/sqft |
Source: People's Group, Inc. #76031452 Report a problem | ||
| 4/12/2017 | Listed for sale | $214,900+65.4%$102/sqft |
Source: People's Group, Inc. #76031452 Report a problem | ||
| 6/5/2013 | Listing removed | $129,900$62/sqft |
Source: RE/MAX Professional Group #78808654 Report a problem | ||
| 4/10/2013 | Listed for sale | $129,900$62/sqft |
Source: RE/MAX Professional Group #78808654 Report a problem | ||
Public tax history
| Year | Property taxes | Tax assessment |
|---|---|---|
| 2025 | $1,691 | $279,000 +3.1% |
| 2024 | -- | $270,564 -2.6% |
| 2023 | -- | $277,711 +21.5% |
| 2022 | -- | $228,568 +22.5% |
| 2021 | -- | $186,552 -5.2% |
| 2020 | -- | $196,858 +10.6% |
| 2019 | $1,281 -71.8% | $178,000 +2.8% |
| 2018 | $4,536 | $173,091 |
| 2017 | $4,536 +8.8% | $173,091 +9.1% |
| 2016 | $4,169 +16.8% | $158,725 +3.3% |
| 2015 | $3,570 | $153,635 +13.8% |
| 2014 | $3,570 | $135,022 +6.5% |
| 2013 | -- | $126,735 |
| 2012 | -- | $126,735 |
| 2011 | -- | $126,735 |
| 2010 | -- | $126,735 -6.5% |
| 2009 | -- | $135,584 -3.8% |
| 2007 | -- | $140,911 +2.4% |
| 2005 | -- | $137,600 |
| 2004 | -- | $137,600 |
| 2003 | -- | $137,600 +9.7% |
| 2002 | -- | $125,400 +7.3% |
| 2001 | -- | $116,900 +10% |
| 2000 | -- | $106,300 |
Find assessor info on the county website
Monthly payment
Est. payment
Payment breakdown
Explore the cost of this home by adjusting the details. Changes won't be saved.Climate risks
Neighborhood: 77040
Nearby schools
Schools provided by the listing agent
- Elementary: Reed Elementary School (Cypress-Fairbanks)
- Middle: Dean Middle School
- High: Jersey Village High School
Source: HAR. This data may not be complete. We recommend contacting the local school district to confirm school assignments for this home.
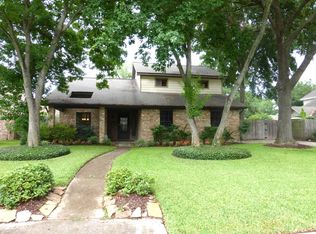
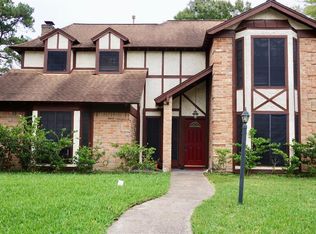


Similar homes
- $384,9004 bd2 ba2.2k sqft15902 Jersey Dr, Jersey Village, TX 77040For Sale
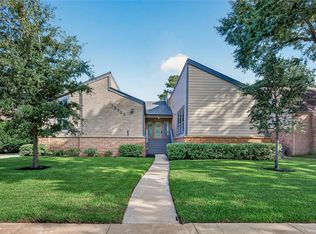 MLS ID #5255719, Elisabeth McNinch, Village Property Advisors. HAR
 - $342,5003 bd3 ba2.1k sqft15806 Imperial Falls Ct, Houston, TX 77095For Sale
 MLS ID #37348889, Joel Carratala, Trust Real Estate. HAR
 - $339,0004 bd3 ba2.6k sqft4319 Brightwood Dr, Houston, TX 77068For Sale
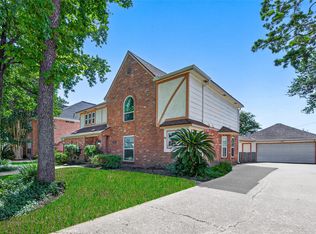 MLS ID #22200449, Amin Dawood, Keller Williams Signature. HAR
 - $329,0003 bd2 ba2.3k sqft7111 Halfpenny Rd, Houston, TX 77095For Sale
 MLS ID #96724878, Sophie Kim, Realty Network US. HAR
